

Forbidden City

The Forbidden City is the Ming and Qing imperial palace at the centre of Beijing. The classic visit walks the central axis from south to north — twelve stops, about 1,417 metres, two and a half to three hours. Tickets are online-only and sell out.

故宫博物院

The central axis seen from Jingshan, north of the palace · Pixelflake / Wikimedia Commons · CC BY-SA 3.0 · Source

The Forbidden City is the Ming and Qing imperial palace at the centre of Beijing. The classic visit walks the central axis from south to north — twelve stops, about 1,417 metres, two and a half to three hours. Tickets are online-only and sell out.

Ticket
60 RMB peak season, 40 RMB from November
Booking
Required
On sale 7 days ahead at 20:00 Beijing time; no same-day tickets
Closed
Mondays, except public holidays
Right now Book under the passport you will actually carry — entry is name-checked against that exact document and there is no paper ticket.

When to go

Closed every Monday except public holidays. Doors open 8:30 year-round, but last entry is 16:00 in peak season and 15:30 from November — arrive in the morning or you will be walking the inner court against the clock.

Best Workable Quieter, but colder or hotter
  • First half of April and first half of November are the two best windows — mild, clear, and the light on the marble is low enough to read the carving.

Tickets

60 RMB in peak season, 40 RMB from November, online only. Tickets go on sale seven days ahead at 20:00 Beijing time and there are no same-day sales — if you have not booked, you are not getting in today.

Channel Works with a foreign passport When What actually happens
Forbidden City official booking site (the Palace Museum) yes 7 days ahead, 20:00 Beijing time The booking page is Chinese-first; browser translation works. Set the document type to "Passport / 护照". If the field rejects your number, stop — there is no on-site window that sells same-day tickets, so retry the next release rather than travelling on hope.
Ticket window at the gate no Same-day tickets are not sold at all. The windows handle refunds and assistance, not sales — turning up without a booking means not getting in.

The route, with a story at every stop

Total walking1.4 km
Stops + walking2 h 33 m
Stops12
DirectionOne-way
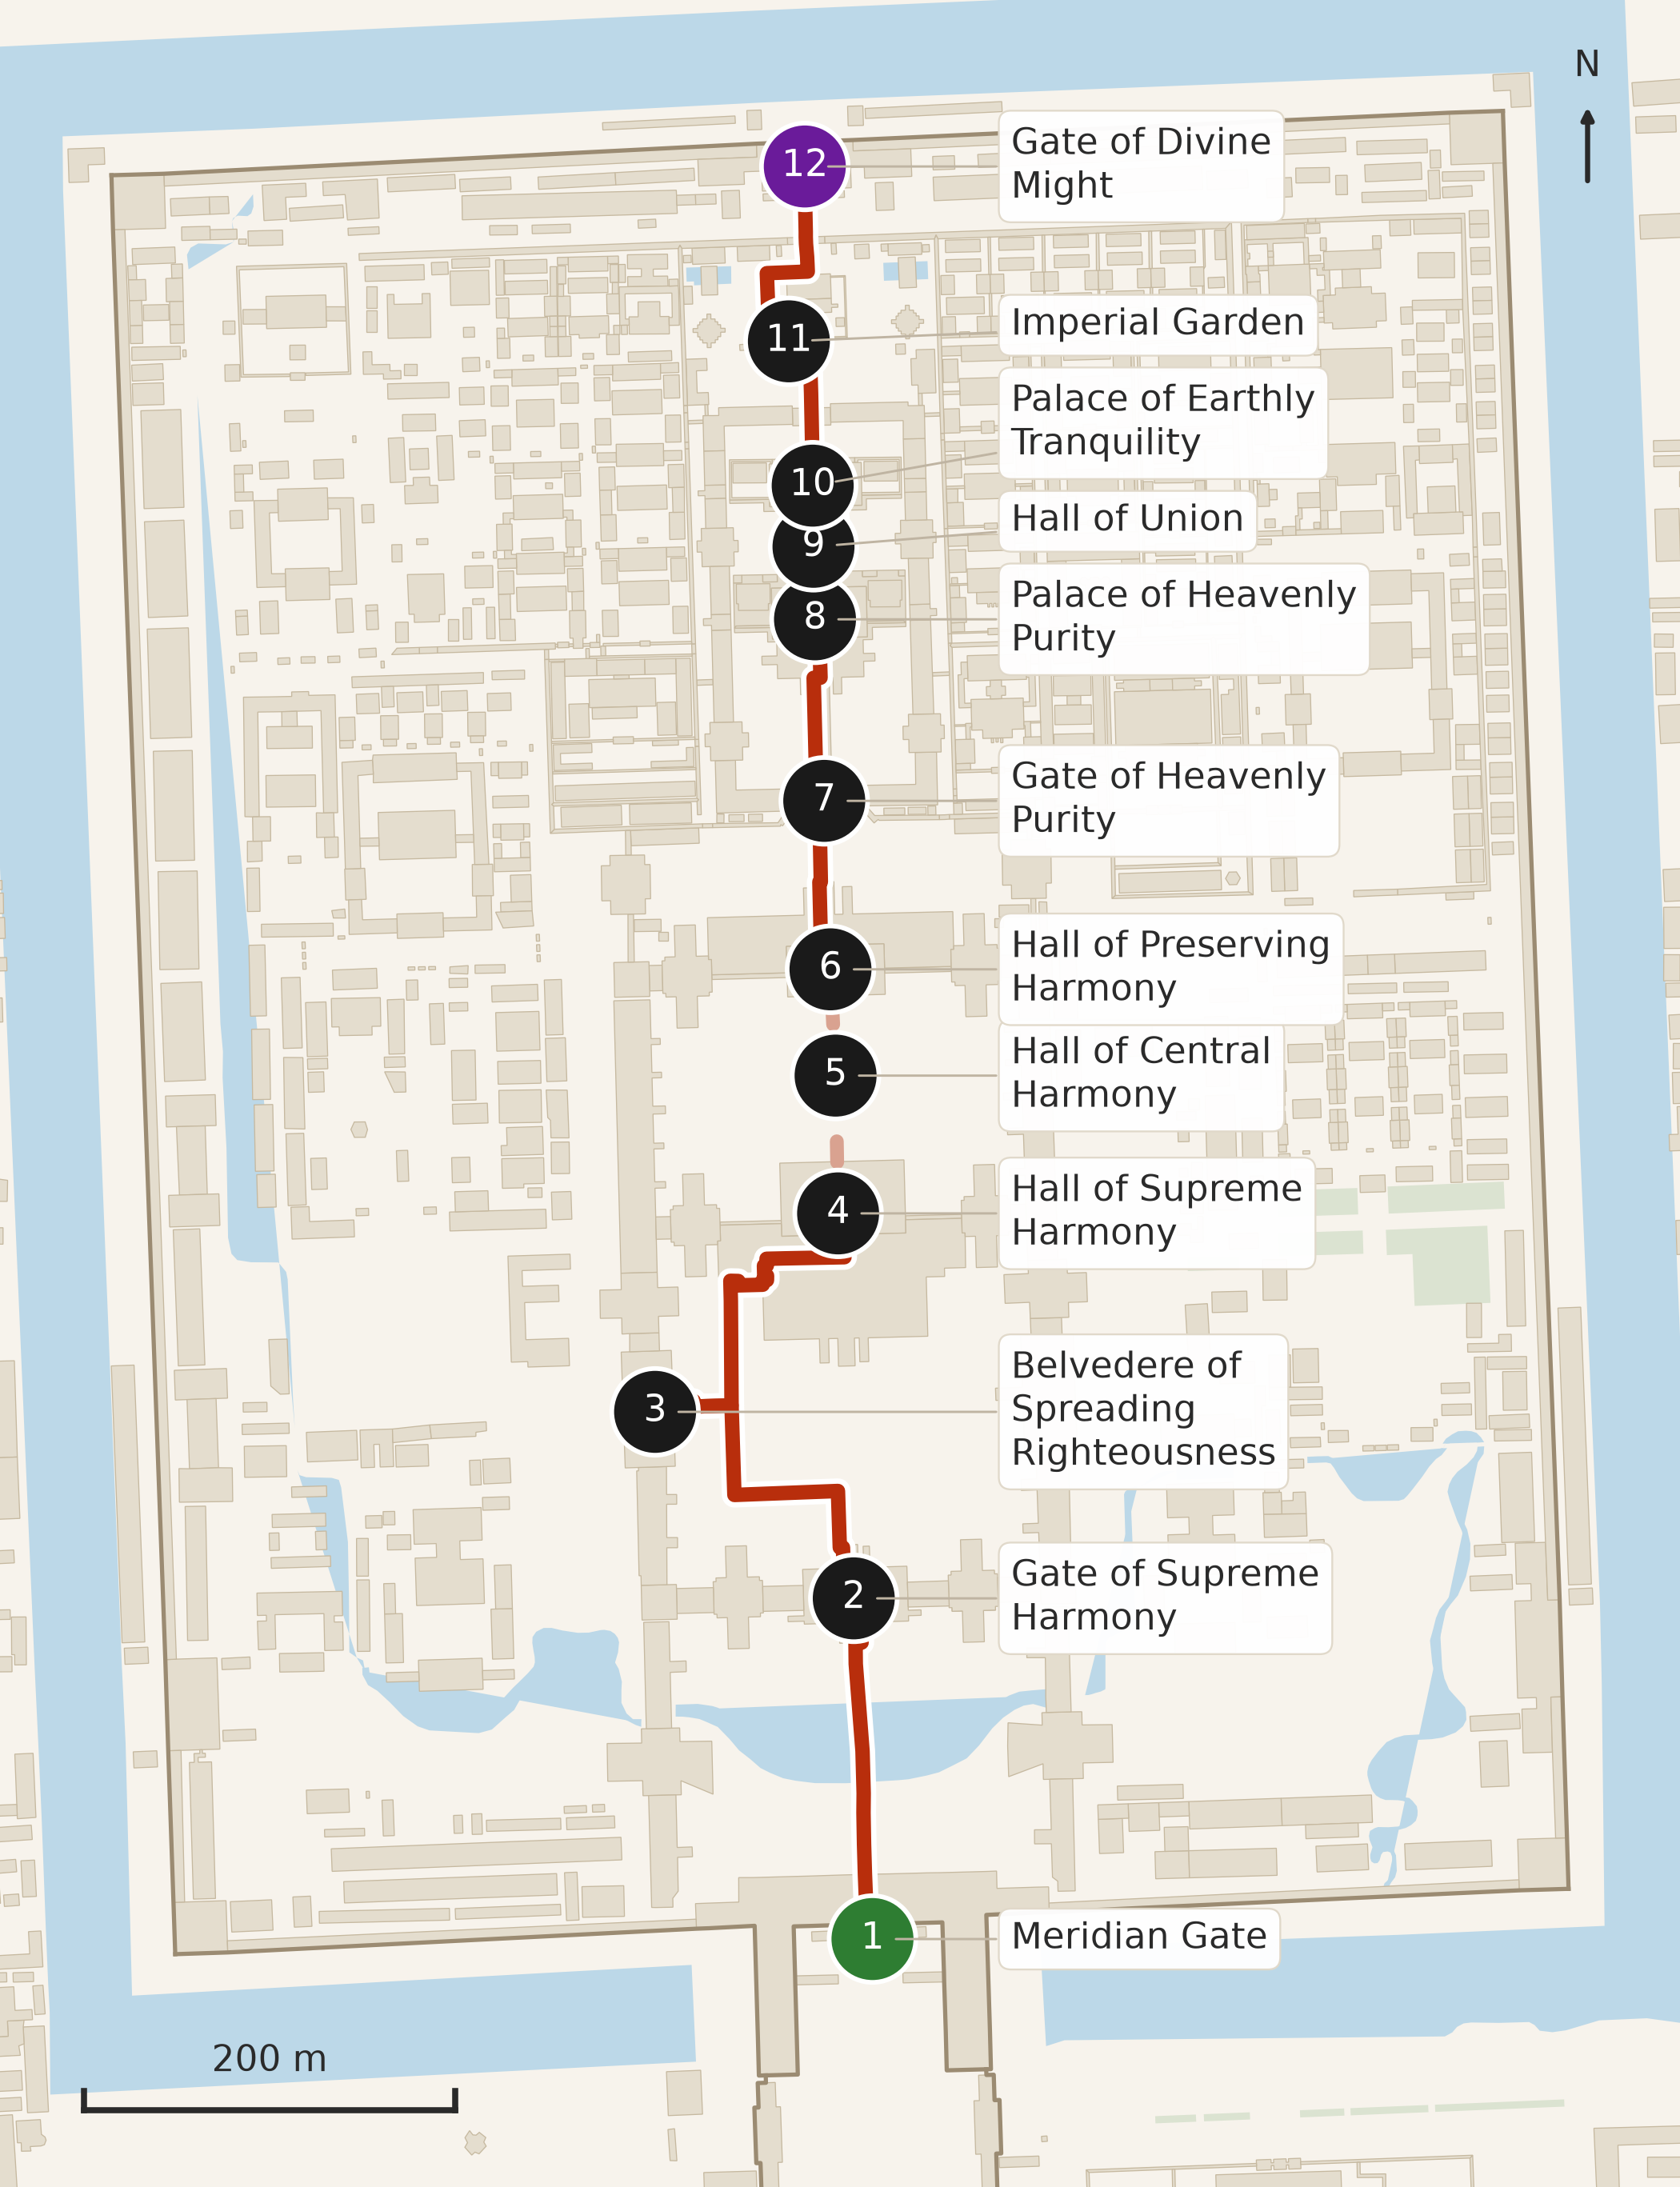
The central-axis route, twelve stops, drawn on the actual footpaths
The central-axis route, twelve stops, drawn on the actual footpaths © OpenStreetMap contributors, ODbL
1

Meridian Gate

Stay 15 min

Everyone enters here, and almost everyone walks straight through. Stop under the arch and look up: five openings, not three. The two you cannot see from the front were the point — this gate was built to sort people by rank before they ever reached the emperor.

Read the story 4:59

Narrated with synthetic voices. Script written and source-checked by our editorial team.

Everyone enters here, and almost everyone walks straight through. Stop under the arch and look up: five openings, not three. The two you cannot see from the front were the point — this gate was built to sort people by rank before they ever reached the emperor.

The building

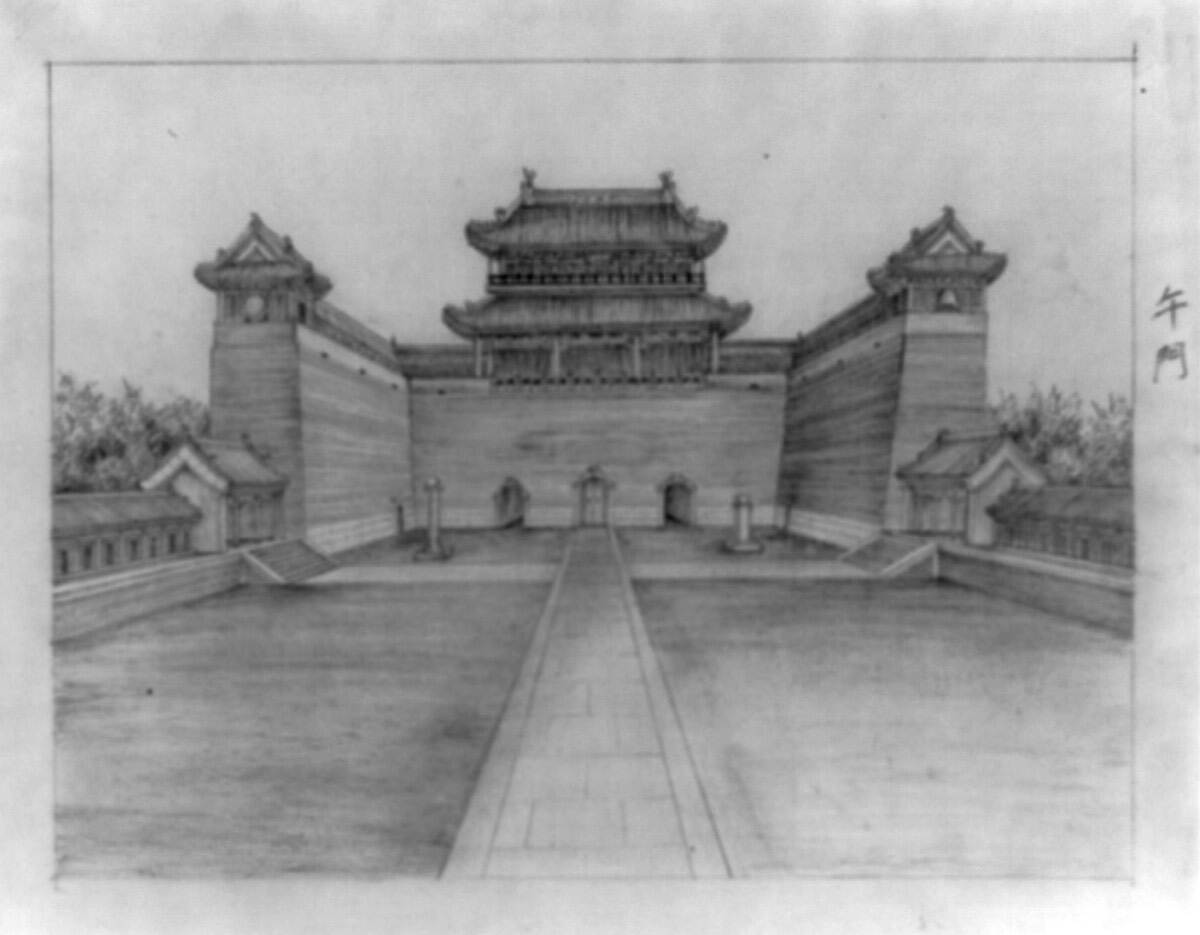
The Meridian Gate is the front door of the Forbidden City, and it was finished in 1420, the same year as almost everything else on this axis. It was repaired in 1647 and again in 1801, but the shape you are standing under is the original idea: a U-shaped plan, open toward you, borrowed from the Hanyuan Hall of the Tang dynasty's Daming Palace and the Danfeng Gate of the Song palaces, which in turn descend from the paired watchtowers of the Han dynasty. That plan is not decoration. Walk back a few steps and notice that you are standing in a courtyard formed by the gate's own arms. Before this gate there were others — the Duan Gate, Tiananmen, and the Great Qing Gate — each opening onto another walled forecourt. The sequence of gate, courtyard, gate, courtyard comes from the ancient rule of "five gates and three courts," and its purpose was psychological. By the time an official reached the throne he had been walking through progressively narrower, quieter, more controlled space for the better part of an hour. The gate has two parts. The base is a solid platform 12 metres high, pierced by three openings in the centre with one more tucked into each returning arm. From the front you see three; there are five. The Chinese nickname for this is "three apparent, five actual," and the two hidden doors were not a whim. Each of the five had an owner. The central opening was the emperor's alone. Two exceptions were written into that rule, and both are worth knowing because they tell you what the Qing court considered equal in weight to the emperor himself. The first: on the day of an imperial wedding, the sedan chair carrying the empress could pass through the centre — once, in her life. The second: the top three graduates of the palace examination, after the results were read out, walked out through the centre. A scholar who had beaten the entire empire got the emperor's door, on the way out, on one afternoon. The eastern side opening was for civil and military officials. The western one was for imperial clansmen and nobles. The two hidden doors in the arms opened only on the days of the palace examination and for large ceremonies, when candidates and lower-ranking participants entered by rank — odd numbers to the east, even to the west. This is the most useful thing to understand about the entire central axis, and you learn it in the first three minutes: the architecture is a sorting machine. Nothing here is symmetrical for beauty alone. The symmetry exists so that asymmetries of rank become visible. There is a practical layer too. You will enter through this gate because there is no alternative — the museum funnels every visitor through the Meridian Gate. Your exit will be somewhere else entirely, at the north or east side, and that one-way flow is worth planning around before you start walking rather than after. One more thing about this gate is worth carrying with you for the rest of the walk. The Meridian Gate is where the Ming and Qing courts staged the rituals that had to be seen by many people at once. The platform on top carried a hall and flanking pavilions, and the emperor appeared there for the ceremonies that marked the calendar and the results of war. The crowd stood below, in the courtyard you are standing in now, looking up at a figure on a wall. Compare that with what happens further north. At the Hall of Supreme Harmony the audience is a few hundred officials arranged by rank on a terrace. In the inner court, at the Palace of Heavenly Purity, the audience shrinks to a handful of ministers. By the time you reach the northern end of the axis you are in rooms sized for one family. The whole complex is a funnel, and this gate is its wide end. That is also why the practical advice for this stop is not "spend a long time here." Fifteen minutes is enough to count the doors, walk into the arms of the U, and get the idea. The mistake visitors make is the opposite one: they arrive tired from the queue outside, sit down in the shade of this gate, and lose the first hour of the day. The halls ahead are where the time is better spent, and the light on the marble terraces is better in the morning than in the afternoon. Finally, note the ramps. On both sides of the platform there are sloped roadways rather than stairs, built so that horses could reach the top of the wall. They are one of the few places in the complex where the architecture admits that this was a fortress as well as a palace.

Sources for this stop: s_7e6a2080 · s_313ba49d — documented

2

Gate of Supreme Harmony

Stay 8 min 196 m from stop 1

The largest gate inside the walls, and the one that burned. Look at the bronze lions and the five marble bridges in front of it — those are Ming. The gate behind them is not: it went up in flames in 1888 and was rebuilt the next year, in a hurry, for a wedding.

Read the story 5:51

Narrated with synthetic voices. Script written and source-checked by our editorial team.

The largest gate inside the walls, and the one that burned. Look at the bronze lions and the five marble bridges in front of it — those are Ming. The gate behind them is not: it went up in flames in 1888 and was rebuilt the next year, in a hurry, for a wedding.

The building

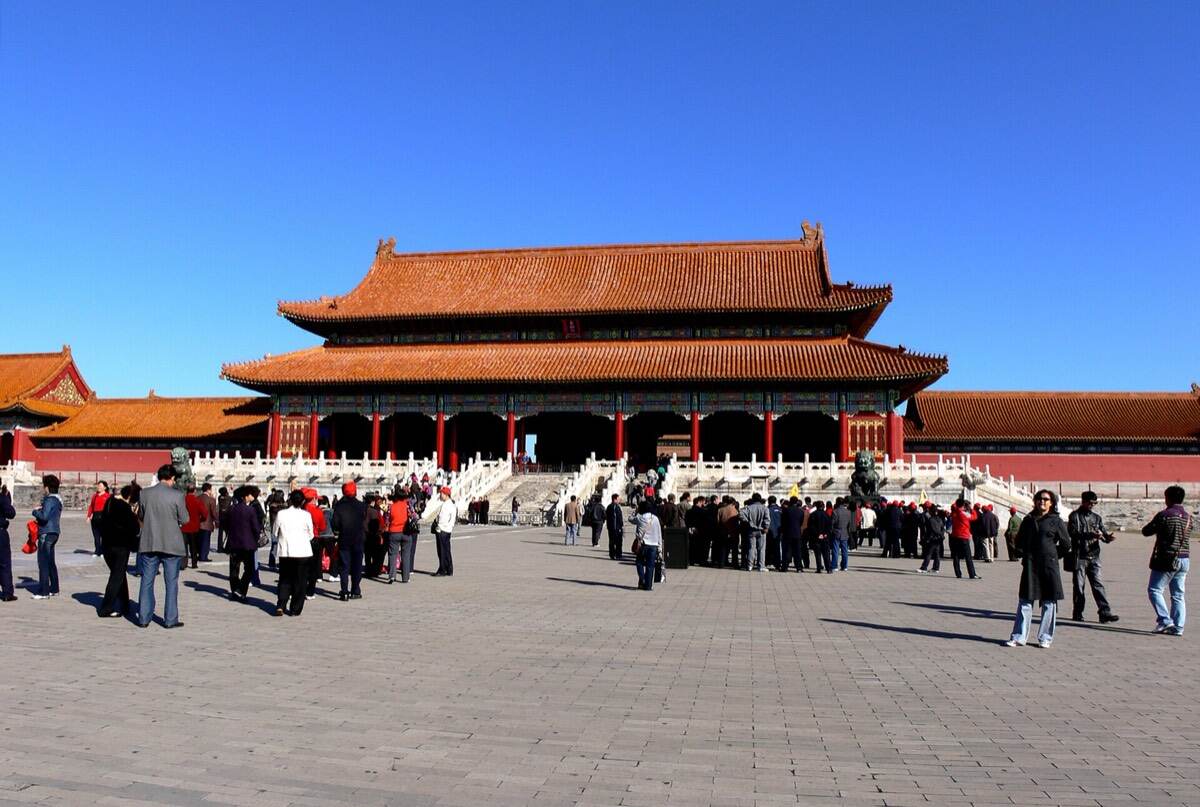
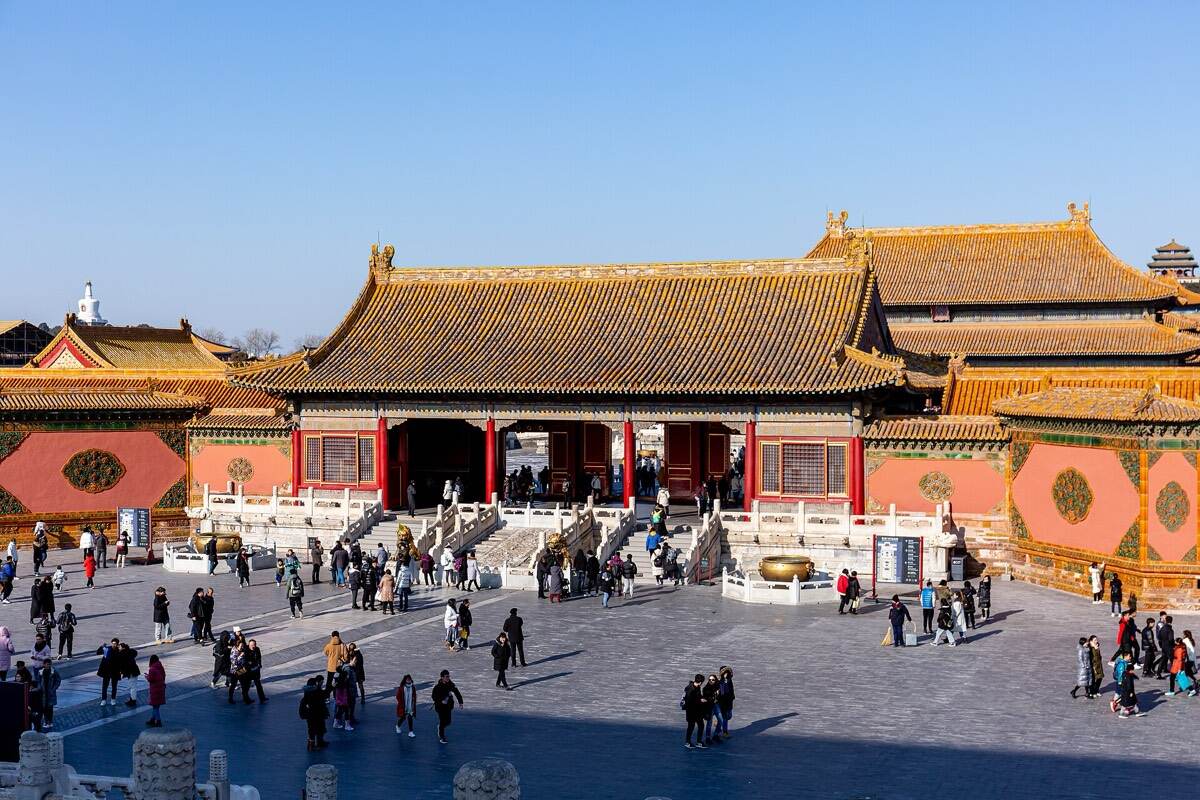
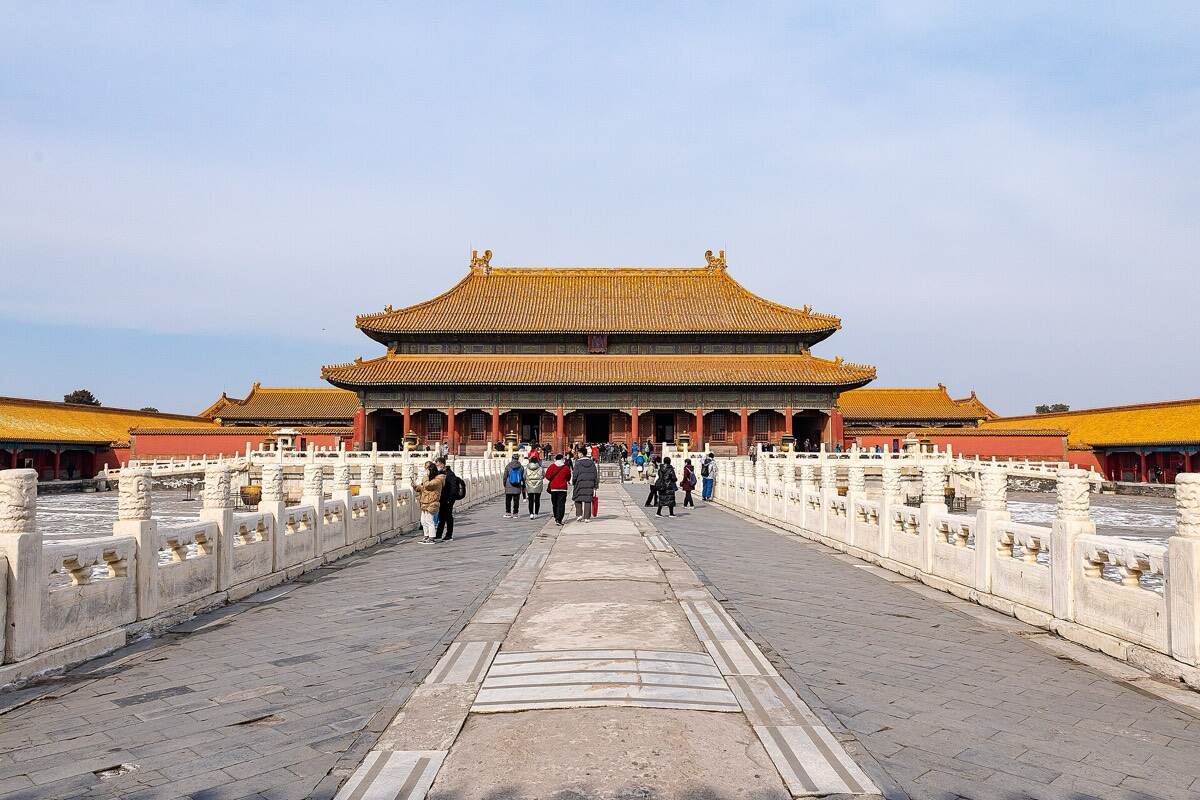
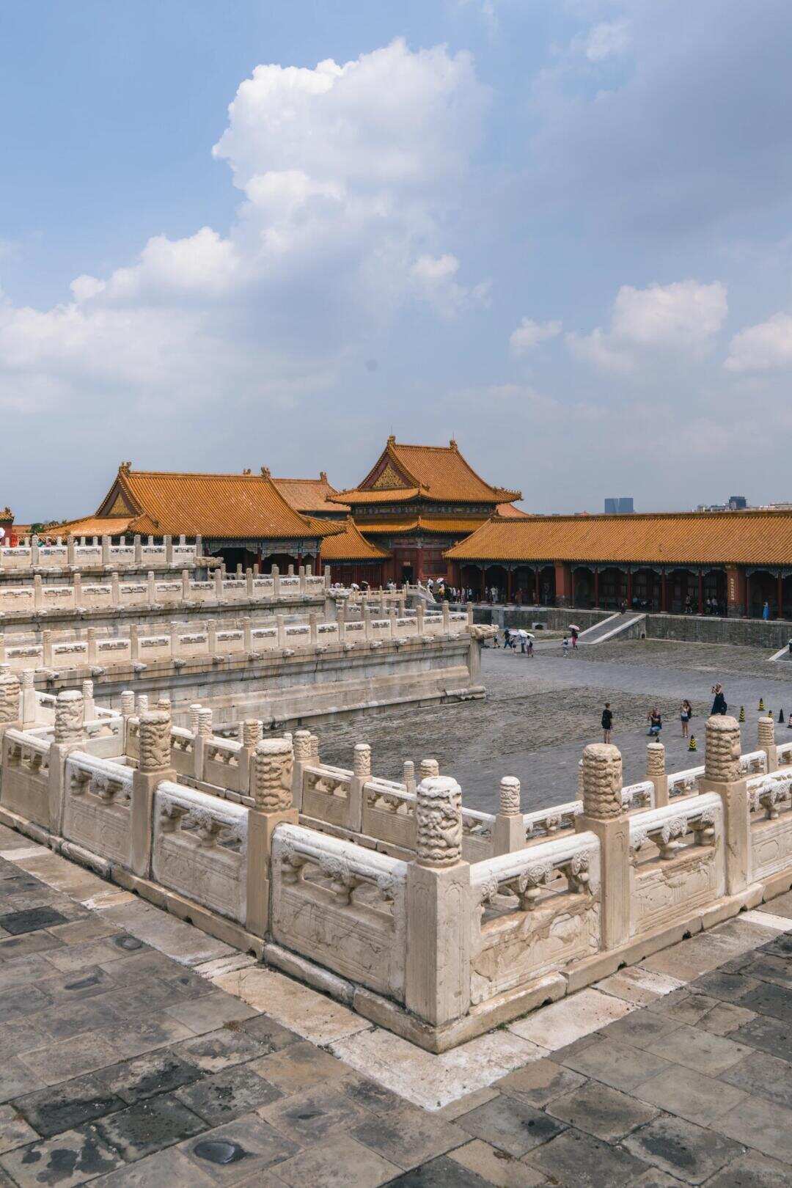
The Gate of Supreme Harmony is the biggest gate inside the Forbidden City and the formal entrance to the outer court. Like the Meridian Gate it was completed in 1420, when it was called the Gate of Serving Heaven. It became the Gate of Imperial Extremity in 1562 and took its present name in 1645, under the new Qing dynasty. It was repaired in 1646 and 1802. Then, in 1888, it burned. The fire started at the Gate of Uprightness on the western side, spread to this gate and to the Gate of Manifest Virtue on the east, and all three were rebuilt the following year. That timing matters: the wedding of the Guangxu Emperor was scheduled, and the bride's procession had to pass through this gate. What you are looking at is a nineteenth-century reconstruction standing on a fifteenth-century footprint. The structure is nine bays wide and four deep, with a floor area of about 1,300 square metres, a double-eaved hip-and-gable roof, and a white marble base. The beams carry the highest grade of polychrome painting reserved for imperial buildings. In front of it stand a pair of bronze lions and four bronze tripods — these are Ming castings and survived the fire, because bronze does not burn. If you want to touch something that was here before the Qing dynasty existed, touch the lions rather than the gate. The square in front is roughly 26,000 square metres. The Inner Golden Water River runs across it from west to east, crossed by five stone bridges. The number is not decorative: five bridges for five virtues, and, more practically, five lanes of controlled access into the ceremonial heart of the complex. The corridors down both sides were offices. In the Ming dynasty the eastern range housed the bureaus that compiled the Veritable Records, the imperial genealogy, and the daily record of the emperor's activities. Standing here, you are in the administrative interface between the government and the throne — the place where the state wrote down what the emperor did. The Qing court used this gate for something the Ming did not: the early Qing emperors held audience here, in the open, rather than inside a hall. The practice later moved north to the Gate of Heavenly Purity, but the principle stayed the same. Business was conducted at a gate, in a courtyard, standing up — not in a throne room. Stand on the bridges for a moment and look at the water. The Inner Golden Water River is not a decorative pond; it is a working channel that enters the complex from the west and leaves to the east, and it curves. Almost nothing else in the outer court curves. The river was allowed to meander because water in Chinese siting theory should arrive and depart gently, and because a curved channel in front of a gate reads as a bow — a protective form rather than a barrier. The five bridges across it are graded like the five doors of the Meridian Gate behind you. The central one was the emperor's. The pair flanking it were for princes of the blood; the outer pair for officials. By this point in the walk you should be expecting this: every crossing, every opening, every flight of steps on this axis encodes rank. The square itself, at roughly 26,000 square metres, is large enough that the gate at its northern edge does not read as tall from where you first enter. That is intentional. The Ming designers used distance to suppress the apparent height of each successive building so that the Hall of Supreme Harmony, when it finally appears, has nothing to compete with. If you want to feel the effect, walk to the centre of the square and then look back at the Meridian Gate: it has shrunk. For a practical note: this square is the last large open space with easy access to facilities before a long stretch of the walk. The next section of the route runs about 805 metres without a toilet, which at an ordinary pace is roughly twelve minutes of walking plus whatever time you spend at the three great halls. Plan accordingly here rather than discovering it later. There is one more layer here that most visitors miss because it is administrative rather than architectural. The eastern corridor along this square housed, in the Ming dynasty, the offices that produced the Veritable Records, the imperial genealogy, and the diary of the emperor's activities. Those three bureaus were the state's memory. Everything later historians know about a Ming reign was written, checked and copied in the rooms along the right-hand side of this courtyard. That is a strange thing to stand next to. The gate in front of you is where the dynasty performed itself; the corridor beside you is where it recorded itself. The two functions were placed within a few metres of each other, and the recording was done by officials who were not permitted to show the emperor what they had written about him. Under the Qing the square acquired a further use. The early Qing emperors held their morning audience at this gate rather than inside a hall — outdoors, standing, in whatever weather Beijing supplied. The practice later moved north to the Gate of Heavenly Purity, but it never moved indoors. An emperor who conducted business sitting in a heated room would have been understood as an emperor who had stopped working.

Sources for this stop: s_160d385f · s_313ba49d · s_313ba49d · s_f5f58869 — documented

3

Belvedere of Spreading Righteousness

Stay 5 min 239 m from stop 2

Most people walk past this two-storey pavilion without a glance. It is a deliberate piece of restraint: built to exactly seven-tenths the height of the Hall of Supreme Harmony, high enough not to look trivial, low enough never to compete.

Read the story 2:27

Narrated with synthetic voices. Script written and source-checked by our editorial team.

Most people walk past this two-storey pavilion without a glance. It is a deliberate piece of restraint: built to exactly seven-tenths the height of the Hall of Supreme Harmony, high enough not to look trivial, low enough never to compete.

The building

The Belvedere of Spreading Righteousness stands on the western side of the great square in front of the Hall of Supreme Harmony, facing east, with the Pavilion of Embodying Benevolence directly opposite. It was begun in 1420. In the early Ming it was called the Martial Tower, then the Pavilion of Martial Perfection under the Jiajing emperor, and it acquired its present name in the early Qing. Under the Qing it was the silver vault of the Imperial Household Department. Gold, silver, coin, pearls, jade and precious vessels were stored here. When the emperor and empress held a banquet, the gold and silver tableware was issued from this building and returned to it afterwards. The two most photographed halls in China had a strongroom on the edge of their courtyard, and this was it. The architectural point is subtler and more interesting. The two pavilions are the wings of the Hall of Supreme Harmony, and they were built as an identical pair. When the eastern one burned during the Qianlong reign, it was rebuilt as a copy of this one — so the western building is, in a sense, the surviving original of the pair. Designing them posed a specific problem. A wing must be clearly subordinate to the main hall, but if it is too small the whole composition looks mean. The solution was to build them as two-storey pavilions with a waist eave and a balcony between the levels, under a single-eaved hip roof. That brings them to 23.8 metres — about seven-tenths the height of the Hall of Supreme Harmony. High enough to hold the edge of an enormous square; low enough that the hierarchy is never in doubt; taller than the flanking corridors so the space does not read as flat. That ratio is the whole lesson of this courtyard. Chinese imperial architecture regulated height by rank as strictly as it regulated who could use which door. The designers were not free to make these pavilions whatever size looked good. They were solving a proportion problem inside a legal constraint — and the answer, seven-tenths, is visible from where you stand if you know to look for it.

Sources for this stop: s_d30dbc5b · s_9d719a66 — documented

4

Hall of Supreme Harmony

Stay 25 min 220 m from stop 3

The largest wooden hall in the complex, and the emperor used it perhaps a dozen times a year. Everything you can see was sized to be looked at from where you are standing now — outside, below, at a distance. Almost nobody was ever admitted inside.

Read the story 6:03

Narrated with synthetic voices. Script written and source-checked by our editorial team.

The largest wooden hall in the complex, and the emperor used it perhaps a dozen times a year. Everything you can see was sized to be looked at from where you are standing now — outside, below, at a distance. Almost nobody was ever admitted inside.

The building

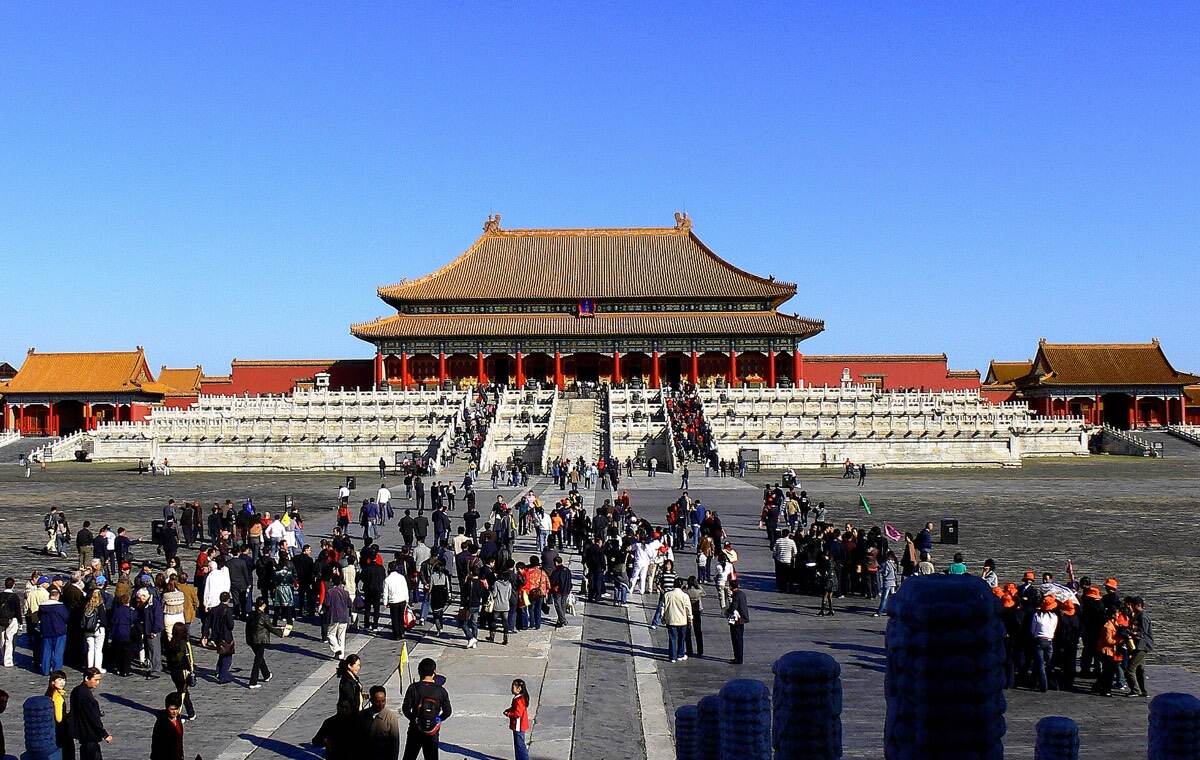
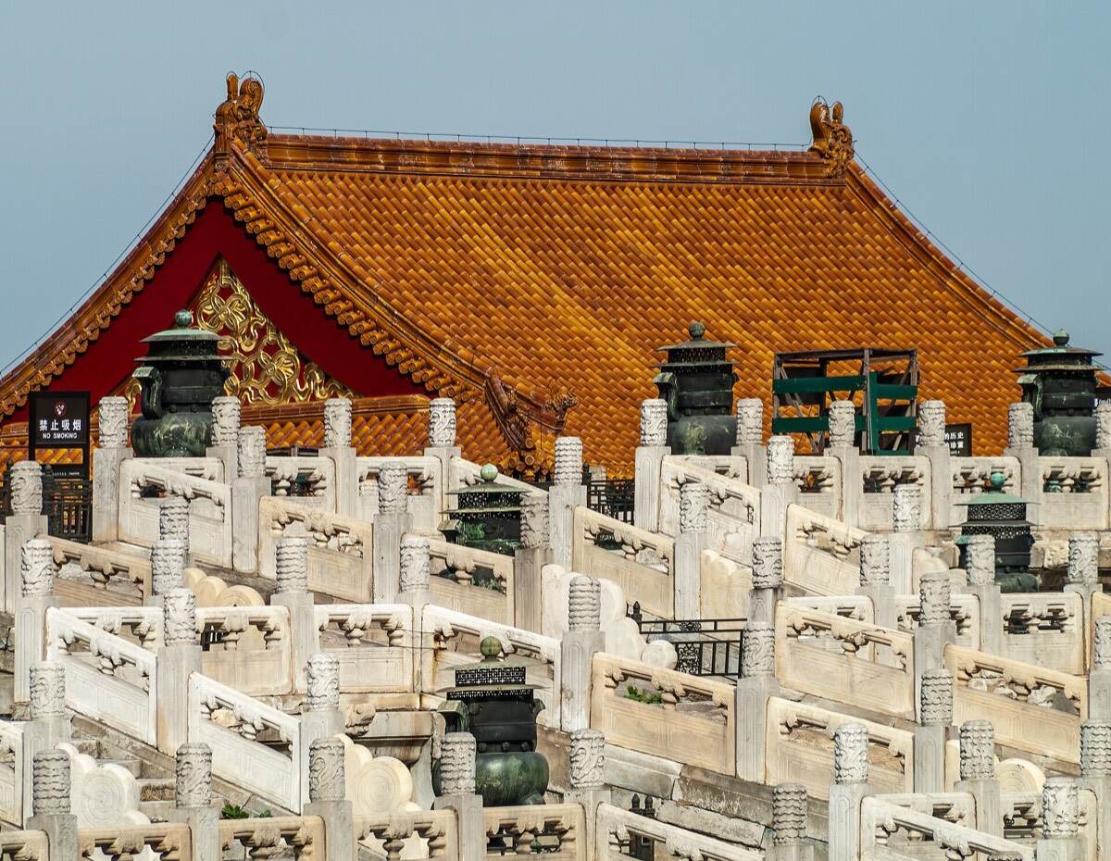
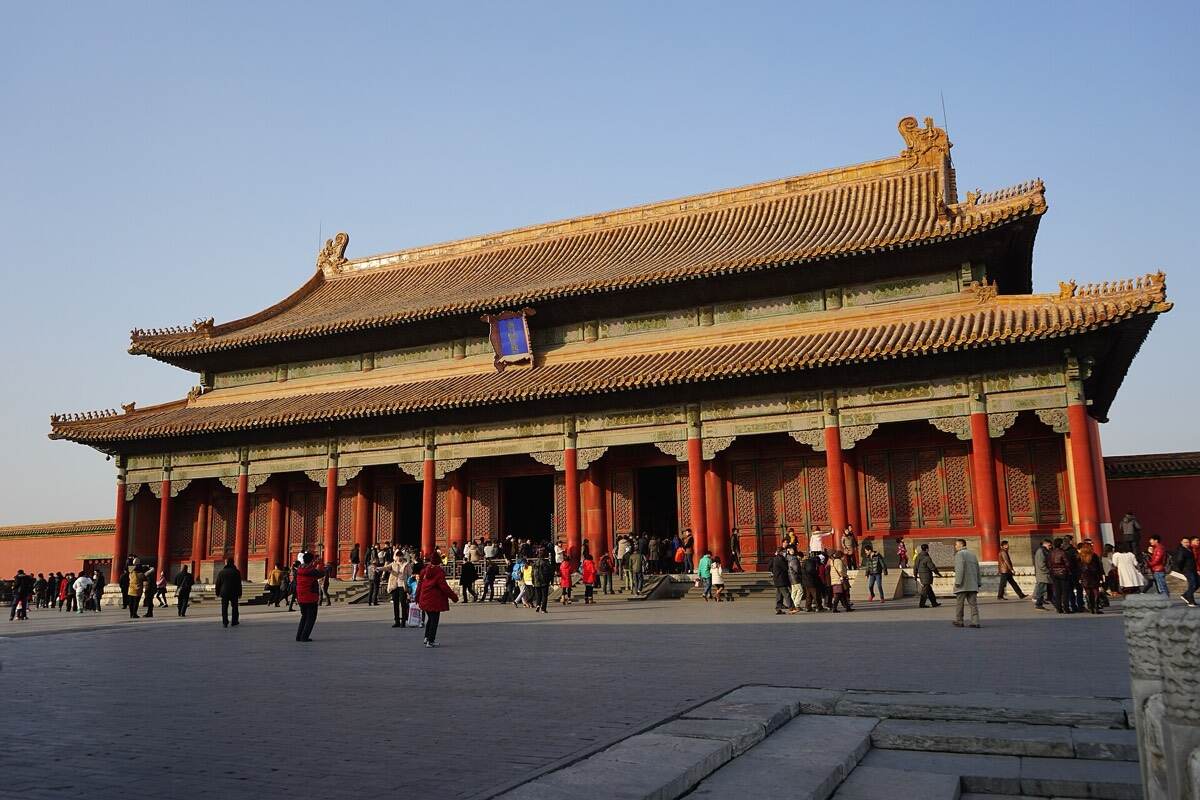
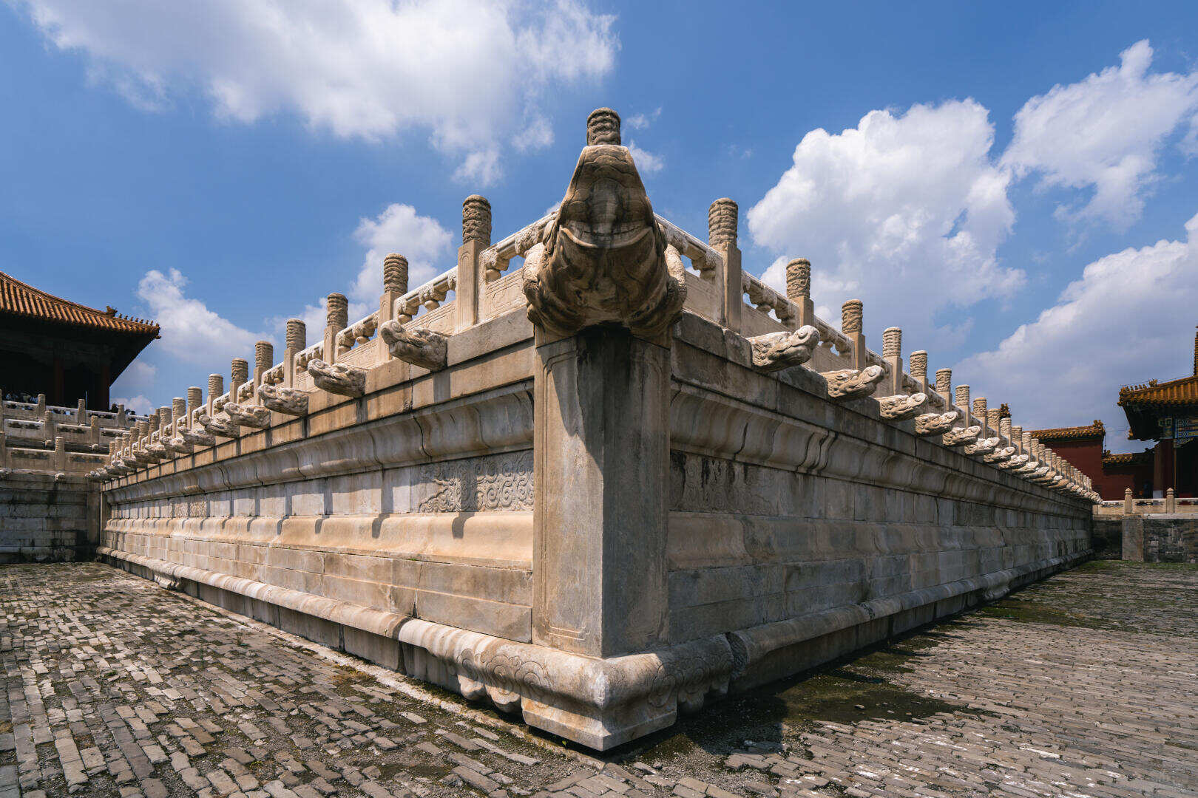
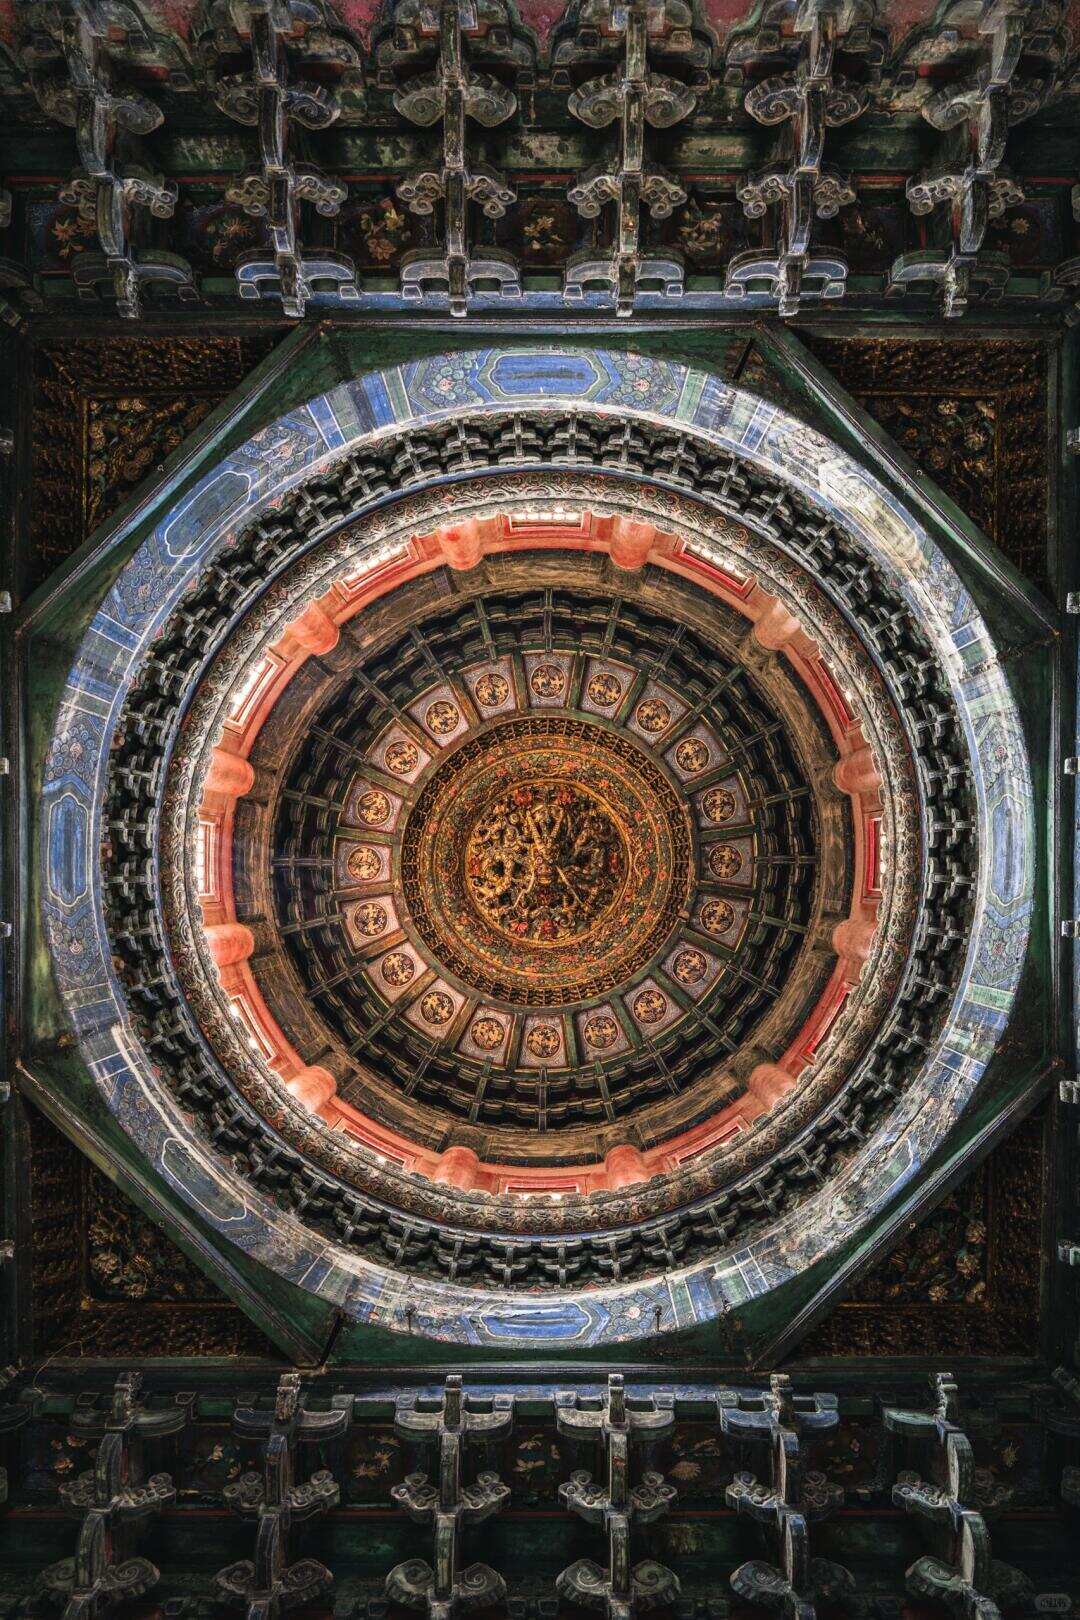
The Hall of Supreme Harmony — the Golden Throne Hall, in popular speech — sits at the most conspicuous point on the north-south axis. It was completed in 1420 as the Hall of Serving Heaven, renamed the Hall of Imperial Extremity in 1562, and given its present name in 1645. It burned repeatedly and was rebuilt each time. What stands here now dates from the reconstruction of 1695. The numbers are worth having, because they are the reason the building looks the way it does. Eleven bays wide, five deep, a floor area of 2,377 square metres, 26.92 metres to the roof, and 35.05 metres from the ground including the terrace. It is the largest hall inside the Forbidden City. The roof is double-eaved and hipped — the highest form permitted. The ornaments at the two ends of the main ridge are 3.40 metres tall and weigh roughly 4,300 kilograms each. Then look at the corner ridges. There are ten figures on each. Ten is not a round number chosen for looks; the number of these figures was regulated by rank, and no other surviving building in China carries ten. This hall is the only one that was permitted the full set. If you learn to count them, you can read the rank of every roof in the complex from the ground. Inside — you will be looking in from the doorway, not walking through — the floor is laid with the fired bricks known as gold bricks, and the throne stands in the central bay. Six columns a metre in diameter surround it, painted with cloud-and-dragon patterns in raised gilding, and the gold leaf was applied in two shades so the pattern reads clearly from a distance. Above the throne is a coffered dome with a coiled dragon carved at its centre, head down, a pearl in its mouth. The four pairs of objects in front of the throne are not ornaments but a sentence. An elephant for a state at peace; a luduan, a mythical beast, for good fortune; a crane for long life; an incense pavilion for a secure realm. Court furniture in this hall was a written argument about legitimacy. Now step back onto the terrace, because this is where the building is actually meant to be experienced. The wide platform in front is the danbi, commonly called the moon terrace. On it stand a sundial and a standard grain measure — one at each end, one measuring time and the other measuring volume. Both were imperial prerogatives: the emperor set the calendar and the emperor set the weights. There are also a pair of bronze tortoises and a pair of bronze cranes, both symbols of longevity, and 18 bronze tripods. Below is a three-tiered white marble base 8.13 metres high, ringed with balustrades. Under the balustrades are carved dragon heads that serve as drains. In heavy rain every one of them runs at once, and the effect — a thousand dragons spouting water — is one of the few things here that only happens in bad weather. If you are visiting in a summer downpour, this is the compensation. What actually took place in this hall is narrower than most visitors assume. Across the Ming and Qing dynasties, 24 emperors used it for the largest ceremonies: accession, the imperial wedding, the investiture of an empress, the commissioning of a general going to war. Three times a year — at the emperor's birthday, the New Year and the winter solstice — he received the congratulations of the civil and military officials here and granted banquets to the princes and senior ministers. In the early Qing the palace examination was held here. From 1789 the examination moved north to the Hall of Preserving Harmony, though the announcement of the results stayed at this hall. That is a small detail with a large implication: the building was reserved for the moments that had to be witnessed, and the working parts of government were pushed elsewhere. You are looking at a stage, not an office. Two more things about the decoration, because they explain why this hall cost what it cost. Under the eaves the bracket sets are packed unusually close together — density of bracketing was itself a marker of rank, and this is the densest in the complex. The beams inside and out carry the highest grade of polychrome painting. The upper panels of the doors and windows are set with a lozenge lattice; the lower panels are carved in relief with clouds and dragons; and at the joints there are gilded bronze leaves engraved with dragon patterns, which are structural fixings dressed up as ornament. That last detail is the one to hold on to. Nothing in this building is only decorative and nothing is only structural. The dragon heads under the balustrades drain the terrace. The gilded leaves hold the joinery together. The ten figures on the ridge cap the ends of the roof tiles and simultaneously announce the building's rank to anyone who can count. A visitor who reads this hall as decoration piled on top of engineering has it backwards — the decoration is the engineering, labelled. One practical note before you move on. This terrace is where the crowd is densest, and the queue to look into the hall runs along the front. If it is deep when you arrive, walk to either end of the terrace first: the sundial is at one end and the grain measure at the other, both worth a minute, and the queue usually thins while you are looking at them.

Sources for this stop: s_e288f2ea · s_fbaa1e8f — documented

5

Hall of Central Harmony

Stay 8 min 75 m from stop 4

A square hall between the two big ones, easy to walk past. It was the waiting room — where the emperor rested before a ceremony and checked the text he was about to read out. Its name comes from a line in the Book of Rites.

Read the story 2:34

Narrated with synthetic voices. Script written and source-checked by our editorial team.

A square hall between the two big ones, easy to walk past. It was the waiting room — where the emperor rested before a ceremony and checked the text he was about to read out. Its name comes from a line in the Book of Rites.

The building

The Hall of Central Harmony is the middle of the three great halls of the outer court, standing between the Hall of Supreme Harmony and the Hall of Preserving Harmony. It was begun in 1420 and first called the Hall of the Flowery Canopy. It burned during the Jiajing reign and was rebuilt as the Hall of Central Extremity — Ming ink inscriptions reading that name still survive on the timbers inside the ceiling. The Qing took the palace in 1644 and renamed it the following year. The name is a quotation. The Book of Rites says that centrality is the root of all under heaven and harmony is the way of all under heaven, and the hall takes its two characters from that sentence. This matters more than it sounds: naming a building after a line of classical text was a claim that the dynasty's authority rested on the same tradition its officials had spent their lives studying. The plan is square — three bays each way, with a surrounding verandah and a floor area of 580 square metres. The roof is a single-eaved pyramid topped by a gilt-bronze finial. Among the three great halls this is the only square one, and the only pyramidal roof, and that was deliberate: the window and door forms were taken from the ancient Bright Hall described in the Elder Dai's Book of Rites, specifically so that the three halls would not read as repetitions of one another. Its use was preparatory rather than ceremonial. Before any great rite in the Hall of Supreme Harmony, the emperor rested here and received the salutations of the officials on duty. When he was to perform a sacrifice in person — at the Temple of Heaven, at the Altar of Earth — he read through the prayer text here the day before. Before the ceremonial ploughing at the Altar of Agriculture he inspected the seed and the tools in this hall. When an honorific title was conferred on the empress dowager, he read the memorial here. That is the whole point of the building, and it is a slightly deflating one: the middle hall of the most famous architectural sequence in China was a green room. But it is also the most human room on the axis. Every ceremony you have been imagining in the hall to the south began with someone sitting in this square room, going over his lines.

Sources for this stop: s_2056bf40 · s_0b3f18f7 — documented

6

Hall of Preserving Harmony

Stay 12 min 58 m from stop 5

The third of the great halls, and the one where things actually happened. Two Qing emperors lived here while their own palace was being repaired, and from 1789 the final imperial examination was held in this room.

Read the story 5:36

Narrated with synthetic voices. Script written and source-checked by our editorial team.

The third of the great halls, and the one where things actually happened. Two Qing emperors lived here while their own palace was being repaired, and from 1789 the final imperial examination was held in this room.

The building

The Hall of Preserving Harmony is the third of the outer court's great halls, standing directly behind the Hall of Central Harmony. It was completed in 1420 as the Hall of Careful Behaviour, burned in the Jiajing reign, was rebuilt as the Hall of Establishing Extremity, and became the Hall of Preserving Harmony in 1645. It is nine bays wide, five deep, 1,240 square metres in area and 29.50 metres high. The roof is double-eaved but hip-and-gable rather than fully hipped, and there are nine figures on each corner ridge instead of ten. Standing where you can see both this hall and the Hall of Supreme Harmony, that single missing figure is the clearest statement of rank in the whole complex — one animal is the difference between the highest grade of building and the second. There is a structural trick here worth knowing about. The builders used a technique called column reduction: six of the front interior columns were simply left out, opening up the floor. Chinese timber framing normally requires a regular grid of posts, and removing six of them meant redistributing their load through the beams above. They did it because the hall needed clear floor space, and it needed clear floor space because of what happened in it. The Ming used it as a changing room — the emperor often robed here before a great ceremony. The Qing gave it real work. On New Year's Eve and on the fifteenth of the first month the emperor gave banquets here for the princes of the outer domains, for imperial clansmen, and for officials of the first and second ranks, and separate banquets for the fathers of imperial sons-in-law and for family members holding office. At the end of every year the Imperial Clan Court and the Board of Personnel came here to enter the Manchu, Mongol and Han bannermen of the imperial lineage into the yellow registers. And from the Qianlong reign the palace examination was held here — the final stage of the imperial examinations, presided over by the emperor himself. The candidates who had survived every earlier round sat in this room and wrote. That is why the columns were removed. Two emperors also lived here. From 1646 to 1656 the Shunzhi Emperor occupied this hall, which was renamed the Palace of Nurturing Position while he did so. The Kangxi Emperor lived here from his accession until 1669, when it was called the Palace of Purity and Tranquillity. Both times the name was changed to mark the temporary residence, and both times it changed back. A hall could be relabelled to match its use — the label described the function, not the building. The hall's name is itself a quotation, from the Book of Documents: the ruler establishes the ultimate standard. The word rendered as "extremity" originally meant the ridgepole of a roof, and by extension the highest correct principle of government. The passage describes King Wu of Zhou, after defeating the Shang, visiting the imprisoned sage Jizi to ask about the way of heaven. Jizi's fifth principle was that the sovereign must first establish the standard in himself before he can transform the people. Behind the hall, on the northern side, is the great carved marble ramp you will walk beside on the way down to the inner court. Keep an eye out for it as you go — it is the largest single piece of carved stone in the palace, and it is easy to miss because by that point you are looking ahead at the next gate. It is worth pausing on what the column reduction actually means, because it is the clearest example in the palace of function overriding convention. A Chinese timber hall is a grid: columns carry beams, beams carry purlins, purlins carry the roof. Take out six columns from the front of that grid and the loads they were carrying have to travel sideways through beams that were not originally sized for it. The builders accepted heavier timbers and a more complex frame in exchange for an unobstructed floor. They did that because a room full of examination candidates cannot have columns in the way. The palace examination was the last filter in a system that had already eliminated almost everyone, and the men sitting in this hall were the few hundred best examinees in the empire. The state was prepared to redesign the roof of one of its three ceremonial halls so that they could all see the front of the room. There is a symmetry worth noticing here with the hall you have just left. The Hall of Supreme Harmony was built to be looked at from outside by a crowd that never went in. This hall was rebuilt on the inside for the people who did go in. The two buildings sit thirty metres apart and represent two completely different ideas about what a palace is for. The interior fittings follow the same logic. The floor is laid with gold bricks and there is a carved, gold-lacquered throne facing south, but the two end bays are warm rooms with double plank doors under gilded canopies — practical winter enclosures inside a ceremonial shell. The painting on the six ceiling beams is unusually elaborate and is pitched to sit with the reddish tone of the fittings rather than against it.

Sources for this stop: s_efe2fb40 · s_e288f2ea — documented

7

Gate of Heavenly Purity

Stay 5 min 106 m from stop 6

The line between the public palace and the private one. Everything south of this gate was the state; everything north was the household. And for much of the Qing dynasty, the emperor conducted government standing right here, outdoors.

Read the story 2:34

Narrated with synthetic voices. Script written and source-checked by our editorial team.

The line between the public palace and the private one. Everything south of this gate was the state; everything north was the household. And for much of the Qing dynasty, the emperor conducted government standing right here, outdoors.

The building

The Gate of Heavenly Purity is the main gate of the inner court. It was built in 1420 and repaired in 1655. It is five bays wide and three deep, about 16 metres high, with a single-eaved hip-and-gable roof, standing on a white marble plinth 1.5 metres high and ringed with carved stone balustrades. Three flights of steps run up to it, with a carved imperial ramp in the middle and a pair of gilt-bronze lions at the sides. The three door openings have their leaves set at the back of the structure rather than the front, which leaves a deep, bright porch under the eaves. That detail is easy to miss and worth noticing, because it is what made the next fact possible. Flanking the gate are two screen walls of glazed tile, set at an angle, 8 metres high and 9.7 metres long. The floral panels are modelled naturalistically and brightly coloured, and in direct sun they are the most saturated thing on the axis. Inside the gate a raised causeway runs north to the terrace of the Palace of Heavenly Purity. To the east is the Inner Left Gate and the duty offices of the nine chief ministers; to the west, the Inner Right Gate and the Grand Council. The square in front is closed at its east and west ends by the Gate of Great Fortune and the Gate of Prosperity. The important thing about this gate is not architectural. Under the Qing it was where government was done. The practice known as "holding audience at the gate" took place here — the emperor sat under this porch and ministers made their reports in the open square. Fasting rituals were observed here, and the ceremony of receiving the imperial seals. So the deep porch was not a design flourish. It was a roof over a working meeting, and it is the reason this gate reads as an unusually generous piece of architecture for something that is, formally, just a door. North of here the scale changes. The courtyards get smaller, the buildings get closer together, and the axis stops being a processional route and becomes a place where a family lived. If you have been walking since the Meridian Gate, this is the point where you should feel the compression.

Sources for this stop: s_1d9e29c0 · s_0b3f18f7 — documented

8

Palace of Heavenly Purity

Stay 15 min 112 m from stop 7

Fourteen Ming emperors slept in this building. Above the throne hangs a plaque reading "upright and honourable" — and behind that plaque, for most of the Qing dynasty, was hidden the name of the next emperor.

Read the story 5:25

Narrated with synthetic voices. Script written and source-checked by our editorial team.

Fourteen Ming emperors slept in this building. Above the throne hangs a plaque reading "upright and honourable" — and behind that plaque, for most of the Qing dynasty, was hidden the name of the next emperor.

The building

The Palace of Heavenly Purity is the first of the three rear palaces of the inner court. It was begun in 1420 and burned and was rebuilt several times across the Ming and Qing; the present building dates from 1798. It has a double-eaved hipped roof of yellow glazed tile on a single-tier white marble base. Including the verandah it is nine bays wide and five deep, with a floor area of 1,400 square metres and a height of something over 20 metres from platform to main ridge. There are nine figures on each corner ridge. The bracket sets are seven-stepped above and five-stepped below, the beams carry the highest grade of dragon painting, and the doors and windows have the lozenge lattice reserved for the most senior buildings. Compare those numbers with the Hall of Supreme Harmony and the hierarchy is exact. Nine bays against eleven. Nine ridge figures against ten. This is the largest building of the inner court and it is deliberately one step below the largest building of the outer court. The family's palace could not outrank the state's. Inside, the central bay and the two flanking bays open into one another, and the front interior columns of the central bay have been removed — the same column-reduction technique used in the Hall of Preserving Harmony, for the same reason: floor space. A screen stands between the two rear columns with the throne in front of it, and above the throne hangs the plaque reading "upright and honourable." The end bays are warm rooms with a mezzanine gallery at the back, and the two outermost bays are passages through to the Hall of Union and the Palace of Earthly Tranquility. On the terrace outside stand a bronze tortoise and a bronze crane, a sundial and a standard grain measure, and four gilded incense burners, with a raised causeway running south to the Gate of Heavenly Purity. The vocabulary repeats what you saw on the terrace of the Hall of Supreme Harmony — longevity, time, measure — at reduced scale. The building was the Ming emperors' bedchamber. From the Yongle Emperor who built it to the Chongzhen Emperor who lost the dynasty, fourteen emperors lived here. That is the fact worth carrying away from this stop: the most powerful men in the Ming empire slept in a hall nine bays wide. The hall is very large, and that created a practical problem. A room of this size could not be heated or made private, so the interior was subdivided — the warm rooms at the ends, the mezzanine at the back — and the emperor in practice used a fraction of it. The architecture had to be imperial in scale and domestic in use at the same time, and the compromises are visible if you look at where the partitions are. The plaque above the throne acquired a second function under the Qing. Rather than naming an heir openly — which had produced murderous factional struggles — the emperor wrote the chosen name, sealed it, and had it placed behind that plaque. A duplicate was kept on his person. On his death the two were compared. The succession of the empire turned on a piece of paper hidden in the ceiling of the room you are looking into. That is also a good illustration of how the inner court differed from the outer. In the Hall of Supreme Harmony, power was performed in front of hundreds of witnesses. Here, the single most consequential decision an emperor made was concealed in the roof and revealed only after he was dead. There is one further thing to notice from the terrace, and it concerns the axis rather than the building. Stand at the front of the platform and look south, back through the Gate of Heavenly Purity. From here the outer court reads as a single sequence of roofs stepping away from you. Now turn round and look north. The buildings are close, the courtyard is small, and you can see the far end. The whole complex is built on that contrast. South of the Gate of Heavenly Purity the architecture is about being seen by many people from far away. North of it the architecture is about a small number of people living close together. This palace is the hinge — the largest building of the private half, standing at the point where the public half ends. That is also why its plan is worth a second look. Nine bays is a very large room for a bedchamber. The Ming emperors who slept here were not living in comfort in any modern sense; they were living inside an official building that also happened to contain a bed. The warm rooms at the ends exist because the rest of the hall was uninhabitable in a Beijing winter. The Qing changed the arrangement. From the Yongzheng reign the emperors moved their sleeping quarters west, to the Hall of Mental Cultivation, and used this palace for audiences, banquets and receiving foreign envoys. So the building you are looking at was a bedroom for fourteen Ming emperors and then, for most of the Qing, a reception hall. The plaque above the throne stayed where it was, and so did the paper behind it.

Sources for this stop: s_52a5766d · s_afed00e6 — documented

9

Hall of Union

Stay 6 min 60 m from stop 8

A small square hall between the emperor's palace and the empress's. It held the twenty-five imperial seals, a water clock, a chiming clock that set the time for the whole palace — and an iron tablet forbidding the inner court from meddling in government.

Read the story 2:42

Narrated with synthetic voices. Script written and source-checked by our editorial team.

A small square hall between the emperor's palace and the empress's. It held the twenty-five imperial seals, a water clock, a chiming clock that set the time for the whole palace — and an iron tablet forbidding the inner court from meddling in government.

The building

The Hall of Union is the middle of the three rear palaces, standing between the Palace of Heavenly Purity and the Palace of Earthly Tranquility. It was built around the Jiajing reign, repaired in 1655 and 1669, and rebuilt in 1797 after the fire at the Palace of Heavenly Purity spread to it. The plan is square, three bays each way, with a single-eaved pyramidal roof, a gilt-bronze finial and yellow glazed tiles. The beams carry dragon-and-phoenix painting rather than dragons alone — a small but deliberate signal that this is a hall shared between emperor and empress. Doors open on all four sides, with lozenge-lattice panels and dragon-and-phoenix skirt boards. Above the interior is a caisson ceiling with a coiled dragon holding a pearl, and the floor is laid with gold bricks. The throne stands in the central bay under a plaque reading "non-action," in the Kangxi Emperor's own hand. Behind the throne is a screen inscribed with the Qianlong Emperor's essay on the hall. Three objects made this small room important. In the eastern alcove stood a bronze water clock, discontinued after the Qianlong reign. In the western alcove stood a large chiming clock, and the time it showed was the time for the entire palace. And here the Qing kept the twenty-five imperial seals. Each first month the Board of Astronomy chose an auspicious day and hour, the seals were unsealed and set out on tables, and the emperor came to offer incense and perform the rites. The hall was where the empress received congratulations on her birthday. It was also where the iron tablet erected by the Shunzhi Emperor stood, carrying the prohibition that the inner palace must not interfere in government. At an imperial wedding the empress's certificate and seal were laid out on tables here. Each spring, before the sericulture sacrifice, the empress inspected the implements in this hall the day before. So the room is a junction in every sense. It sits physically between the emperor's palace and the empress's. It held the instruments that fixed the palace's time and the seals that authenticated its documents. And it carried, in iron, the sentence defining exactly how far the women who lived north of it were permitted to go.

Sources for this stop: s_bf32ae97 · s_05be0b42 — documented

10

Palace of Earthly Tranquility

Stay 10 min 84 m from stop 9

The empress's palace under the Ming. Then the Qing rebuilt the interior on the model of a hall in Shenyang, moved the door off-centre, and installed cooking stoves — and it became the main site of shamanic sacrifice inside the Forbidden City.

Read the story 4:57

Narrated with synthetic voices. Script written and source-checked by our editorial team.

The empress's palace under the Ming. Then the Qing rebuilt the interior on the model of a hall in Shenyang, moved the door off-centre, and installed cooking stoves — and it became the main site of shamanic sacrifice inside the Forbidden City.

The building

The Palace of Earthly Tranquility is the third of the rear palaces. It was begun in 1420, destroyed by fire twice — in 1514 and again in 1596 — and rebuilt in 1605. The Qing kept the Ming arrangement when they repaired it in 1645, then in 1655 rebuilt it again, this time modelled on the Palace of Purity and Tranquillity at Shengjing, their old capital in Shenyang. In 1797 the fire at the Palace of Heavenly Purity scorched the front eaves of this hall, and it was repaired the following year. It faces south, nine bays wide including the verandah and three deep, under a double-eaved hipped roof of yellow glazed tile. Under the Ming it was the empress's residence, and that is the straightforward part of its history. What happened in 1655 is the interesting part, and it is legible in the building if you know what to look for. The Qing conversion changed three things. The entrance was moved from the central bay to the second bay from the east. The panelled leaf doors replaced the original folding lattice doors. And the lattice windows in the remaining bays were replaced with plain vertical-bar windows hung from above. Every one of those changes is a Manchu form imported into a Ming building, and every one of them is visible from where you stand. Inside, the two eastern bays were partitioned off as heated rooms for sleeping. The four bays west of the door were fitted with platforms on the south, north and west sides for the conduct of sacrifice. And against the rear wall, directly opposite the door, they installed stoves for slaughtering animals and boiling meat. That last sentence is the one that stops most visitors. There was a working kitchen with sacrificial stoves inside one of the three principal palaces of the Forbidden City, a few dozen metres from the throne of the Hall of Supreme Harmony. Because it was imperial, even the stove enclosure was elaborate — lattice doors, a fully gilded canopy overhead. After the conversion this hall became the principal site of Manchu shamanic sacrifice in the palace, and it kept that function to the end of the dynasty. Its status as the central palace of the inner court did not change; what changed was what was done inside it. There is a great deal packed into that. The Qing took the empress's bedchamber, the symbolic counterpart to the emperor's palace, and turned most of it into a ritual space for a religion they had brought from the northeast, while leaving the building's rank and position in the axis untouched. They did not build a new shrine somewhere discreet. They put it in the middle of the most conservative architectural sequence in China and changed the doors. The hall retained a domestic role as well. When the Kangxi Emperor married in 1665 the wedding took place here, and imperial weddings continued to use the eastern warm rooms afterwards. So the building was simultaneously a bridal chamber and a slaughterhouse for sacrificial animals — which is a jarring combination to modern ears, and was not to the people who used it. Marriage and sacrifice were both rites of the household, and the household's principal hall was where rites of the household belonged. One more detail about the stoves, because it says something about how this court worked. Sacrificial animals were slaughtered and boiled here, in a hall that faced the emperor's own palace across a small courtyard. The smoke and the smell would have been part of daily life in the inner court. This was not a distant temple complex; it was a working ritual kitchen inside the family's principal residence. The choice of Shengjing as the model is also worth a moment. The Qing rebuilt this hall in 1655, only eleven years after taking Beijing, on the pattern of a hall in the city they had come from. A dynasty that had just occupied the most elaborate palace in the world went to the trouble of remodelling one of its three central buildings to look like home. Read alongside the bilingual plaque you will see at the north gate, it is the same statement made twice: we are here, we are ruling from your buildings, and we are not becoming you. The building's later history followed the dynasty's. It kept its ritual function to the end, and the fire damage of 1797 — which came from the Palace of Heavenly Purity, not from here — was repaired within a year, because the sacrifices could not simply stop.

Sources for this stop: s_6fbc05bf · s_844de9c2 — documented

11

Imperial Garden

Stay 20 min 114 m from stop 10

After eight hundred metres of axis, the garden. Stop at the small well pavilion west of the Gate of Heavenly Unity: four columns, a square plan that turns into an octagon overhead, and a roof left open to the sky on purpose.

Read the story 2:38

Narrated with synthetic voices. Script written and source-checked by our editorial team.

After eight hundred metres of axis, the garden. Stop at the small well pavilion west of the Gate of Heavenly Unity: four columns, a square plan that turns into an octagon overhead, and a roof left open to the sky on purpose.

The building

The west well pavilion of the Imperial Garden stands just outside the Gate of Heavenly Unity, east of the Pavilion of a Thousand Autumns. It is small — square in plan, 1.94 metres across — with a well at its centre, drainage channels around it, four vermilion columns and a surround of carved white stone balustrades. Its interest is structural, and it repays a minute of looking up. The plan is square but the roof is eight-sided. The transition is made by setting a beam across each corner at forty-five degrees to the plan, each end meeting a further beam cantilevered out beyond the columns. Those cantilevers balance one another, and the whole octagonal roof load is delivered back down through just four posts. Chinese carpenters called this a carrying beam, and it is a neat demonstration of what the tradition could do with timber and no metal fixings. The roof is yellow glazed tile with eight ridges, which would normally converge in a point. Here it does not. Well pavilions are built with the top flattened into an open octagonal opening, which turns the roof into the form known as a lu ding. There are four pairs of corner ornaments where the ridges meet. The opening is not decorative either. It sits directly above the wellhead and does two jobs: it lets light down onto the water, and it lets a long pole reach in to clean the well. Under the eaves the painting imitates mottled bamboo, the balustrades are carved white stone, and the newel posts are topped with cloud-and-dragon heads. Across the interior runs a wooden beam with a pulley still mounted on it — the surviving fitting of the simple machine that once drew water here. That is the whole building: a hole in the roof to see by, a pulley to draw by, and an ingenious piece of framing to hold it all up on four posts. After the enormous ceremonial halls behind you, this is a good place to notice that the same tradition that built a hall 35 metres tall also solved the problem of covering a well. If you are standing here with time left, it is worth walking a slow circuit of the garden rather than heading straight for the north gate. The garden was laid out for the residents of the inner court, and it is the only part of the axis that was designed to be wandered through rather than processed along.

Sources for this stop: s_37a6a116 · s_e288f2ea — documented

12

Gate of Divine Might

Stay 5 min 154 m from stop 11

The back door, and your way out. It was called the Gate of the Dark Warrior until the Kangxi Emperor's personal name made that character unusable. For centuries a bell rang here 108 times at dusk — unless the emperor was at home.

Read the story 4:53

Narrated with synthetic voices. Script written and source-checked by our editorial team.

The back door, and your way out. It was called the Gate of the Dark Warrior until the Kangxi Emperor's personal name made that character unusable. For centuries a bell rang here 108 times at dusk — unless the emperor was at home.

The building

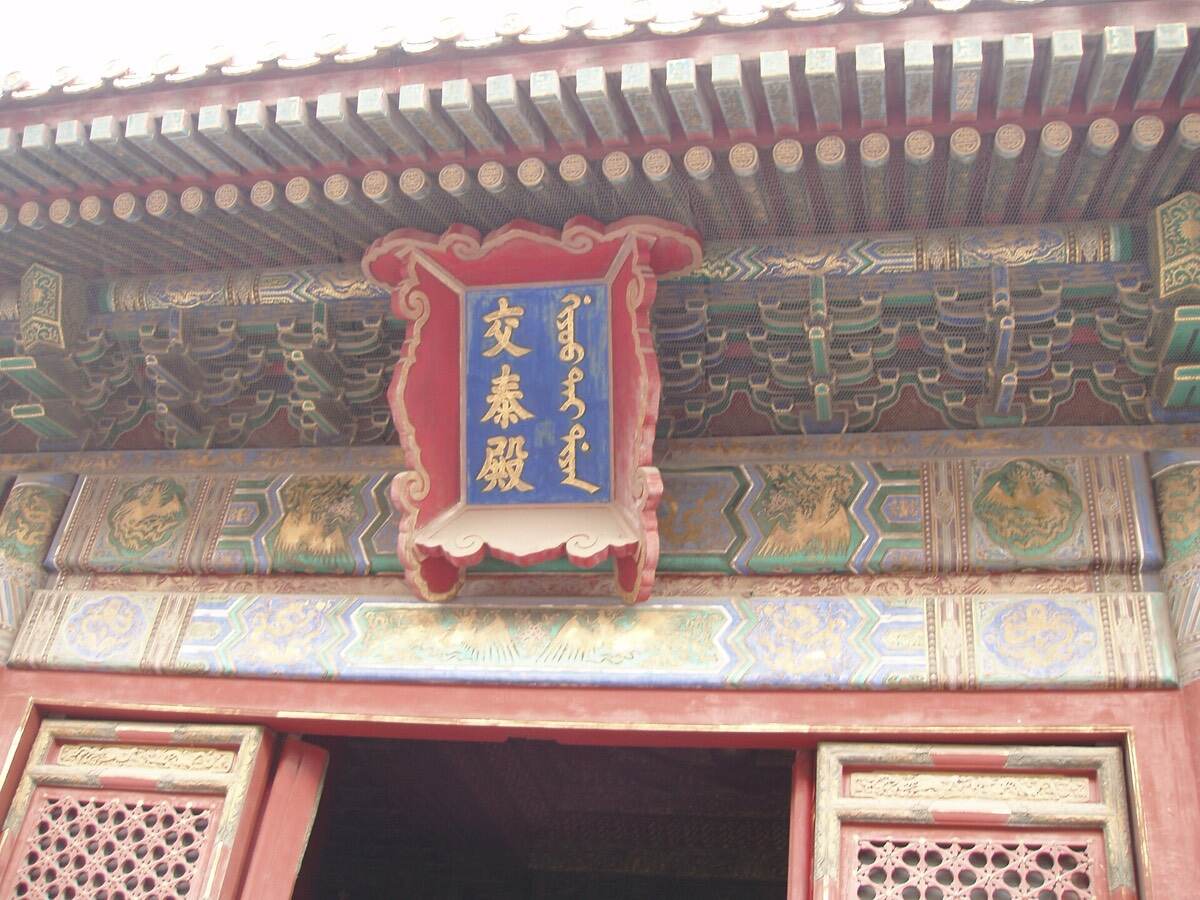
The Gate of Divine Might is the north gate of the Forbidden City, completed in 1420. Its original name was the Gate of the Dark Warrior, after the northern guardian of the four directions. When it was repaired during the Kangxi reign the name had to change: the emperor's personal name contained the same character, and using it was forbidden. So the gate acquired the name it still carries — a renaming forced by a taboo rather than by anything about the building. It is 31 metres to the top and rectangular in plan. The base is a white marble plinth; the gate platform is pierced by three arched openings; and above stands a gate tower on a further white marble base, five bays wide and one deep, with a verandah all round inside a white marble balustrade. The tower has doors in the central and flanking bays front and back, with lozenge-lattice panels, and double plank doors in the two end walls leading out to the wall walk and the ramps. There are steps on all four sides. The roof is double-eaved and hipped, with seven-stepped bracket sets above and five-stepped below, and the beams carry ink-outlined whirl painting picked out in gold. Under the upper eaves hangs a blue plaque with gilded characters reading "Gate of Divine Might" in both Manchu and Chinese — one of the clearest reminders on the axis that this was a Manchu dynasty ruling a Chinese empire. Inside, the ceiling is painted with lotus and waterweed, and the floor is laid with gold bricks. This gate kept the palace's time. Bells and drums were installed here, managed by the Imperial Guard, with the Board of Astronomy setting the watches and one official on duty each day. After dusk the bell was struck 108 times, and then the drum began the first watch. Every watch after that was marked by bell and drum, and at dawn the bell rang again to announce daybreak. But when the emperor was in residence the bell was not rung. That exception is worth sitting with. The palace announced the hours to the city outside — and fell silent when the emperor was sleeping inside it. The instrument that organised everyone else's night was switched off for one man's. As the palace's back gate, this was the everyday entrance and exit — the working door, as opposed to the ceremonial one you came in through. Across the Ming and Qing the empress passed through this gate to perform the sericulture rites. Under the Qing the triennial selection of palace women was conducted through it. For you it is the end of the walk. Everyone enters by the Meridian Gate at the south and leaves by this gate or by the East Prosperity Gate on the eastern side, so once you are through here you cannot go back in on the same ticket. Before you step out, make sure you have seen what you came for. Directly across the road to the north is Jingshan, the artificial hill raised from the earth dug out of the palace moat. The climb takes about fifteen minutes and gives you the view of the whole complex from above — the one photograph that makes sense of everything you have just walked through. If you have any daylight left, take it. Two practical notes before you leave, because this gate is where most people's plans go wrong. First, the timing. Last entry to the palace is 16:00 in peak season and 15:30 from November, and the halls close an hour after that. But the walk from the Meridian Gate to here, at an unhurried pace with stops, takes most visitors between two and a half and three hours. If you entered after lunch you will be walking the last third of the axis against the clock, and the inner court — which is the more interesting half — is the part you will end up rushing. Second, the exit is one-way and the two options lead to very different places. This gate puts you on the road facing Jingshan, with the metro a walk away to the east or west. The East Prosperity Gate puts you on the eastern side, closer to Wangfujing. Decide which you want before you leave the Imperial Garden, because once you are through either gate you are outside. There is a last thing to look at on your way through. The wall you are passing under is part of a defensive circuit, and from the outside, looking back, you can see the corner towers at the four angles of the enclosure. They are the most photographed structures in the complex and almost nobody sees them from inside. Turn round after you cross the road.

Sources for this stop: s_6db62765 · s_313ba49d · s_0b3f18f7 — documented

Toilets, shade and somewhere to sit
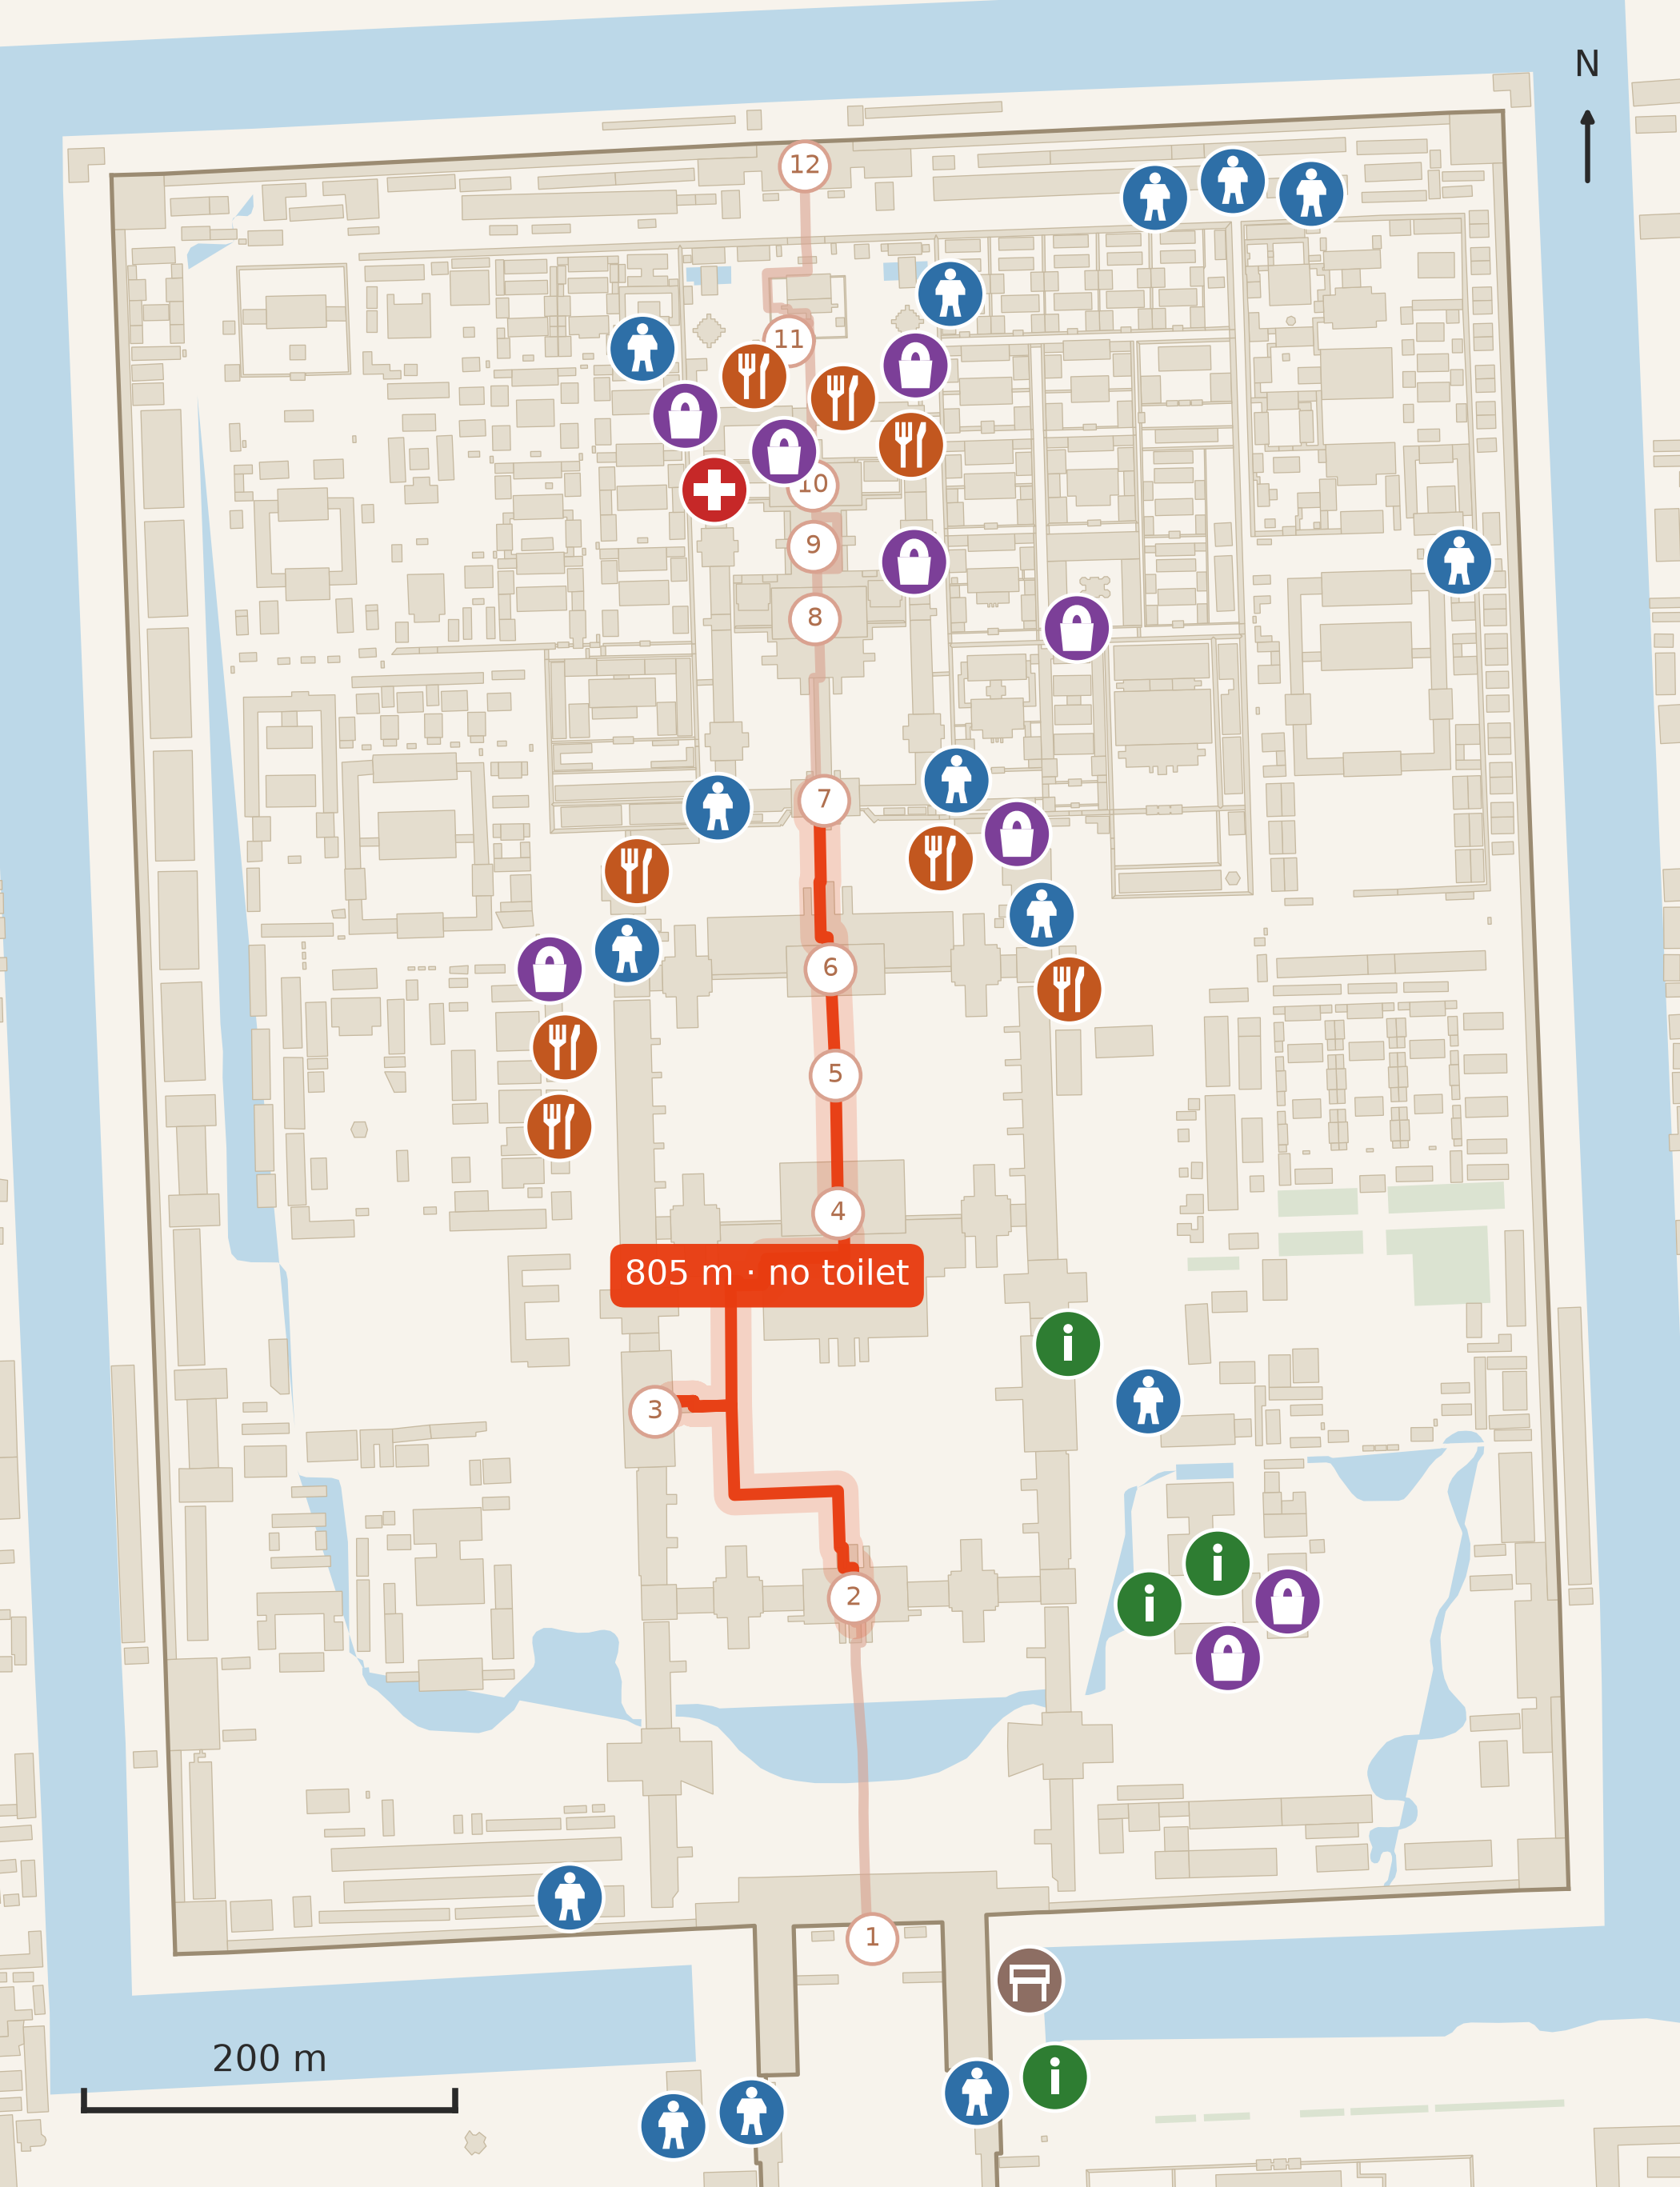
Stop 2 → Stop 7 805 m · about 12 minutes
Toilets, food and shops along the route
Toilets, food and shops along the route © OpenStreetMap contributors, ODbL

Getting out

Two exits: the Gate of Divine Might at the north and the East Prosperity Gate on the east. The north gate has a bus stop 129 metres away but the nearest metro is 1,230 metres; the east gate is 837 metres from Jinyu Hutong station. Decide before you reach the garden.
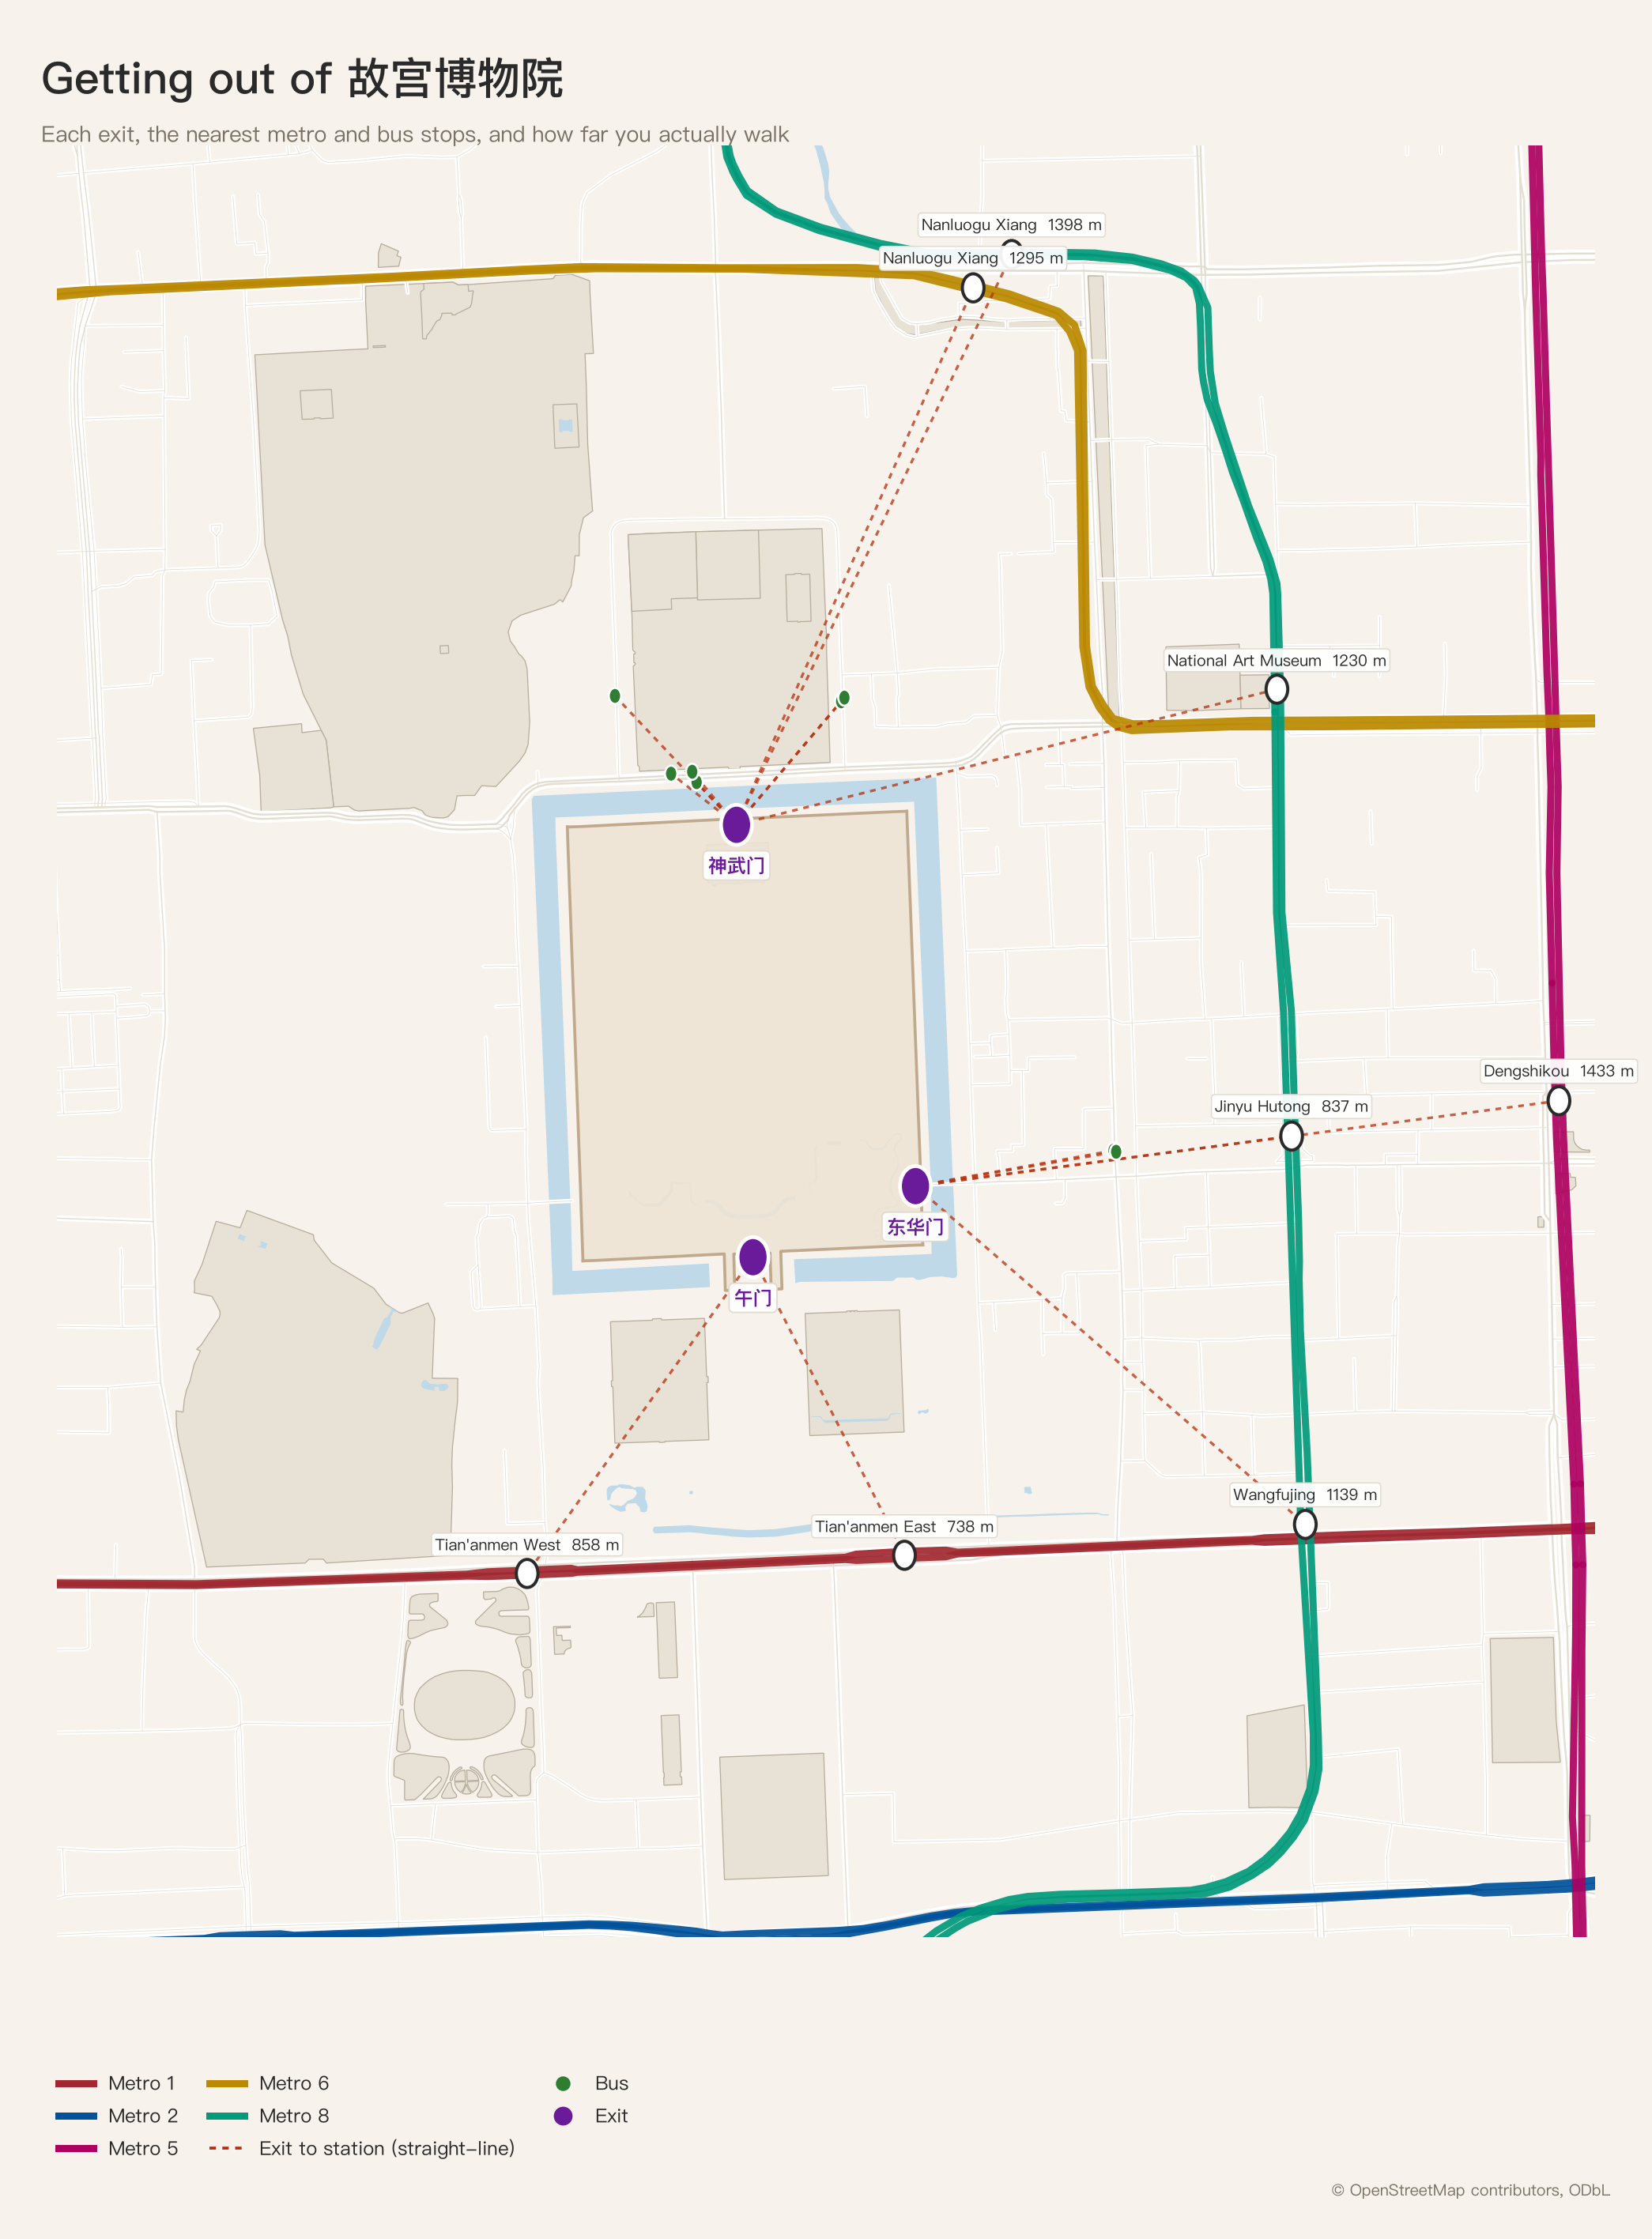
Exits, metro lines and bus stops around the walls
Exits, metro lines and bus stops around the walls © OpenStreetMap contributors, ODbL
Meridian Gate 午门
Metro
Tian'anmen East · 738 m
Tian'anmen West · 858 m
Bus
西华门 · 501 m
西华门 · 557 m
Gate of Divine Might 神武门
Metro
National Art Museum · 1.2 km
Nanluogu Xiang · 1.3 km
Nanluogu Xiang · 1.4 km
Bus
神武门 · 129 m
神武门 · 153 m
神武门 · 183 m
East Prosperity Gate 东华门
Metro
Jinyu Hutong · 837 m
Wangfujing · 1.1 km
Dengshikou · 1.4 km
Bus
锡拉胡同 · 444 m
锡拉胡同 · 449 m
东安门 · 464 m

Where the photographs are

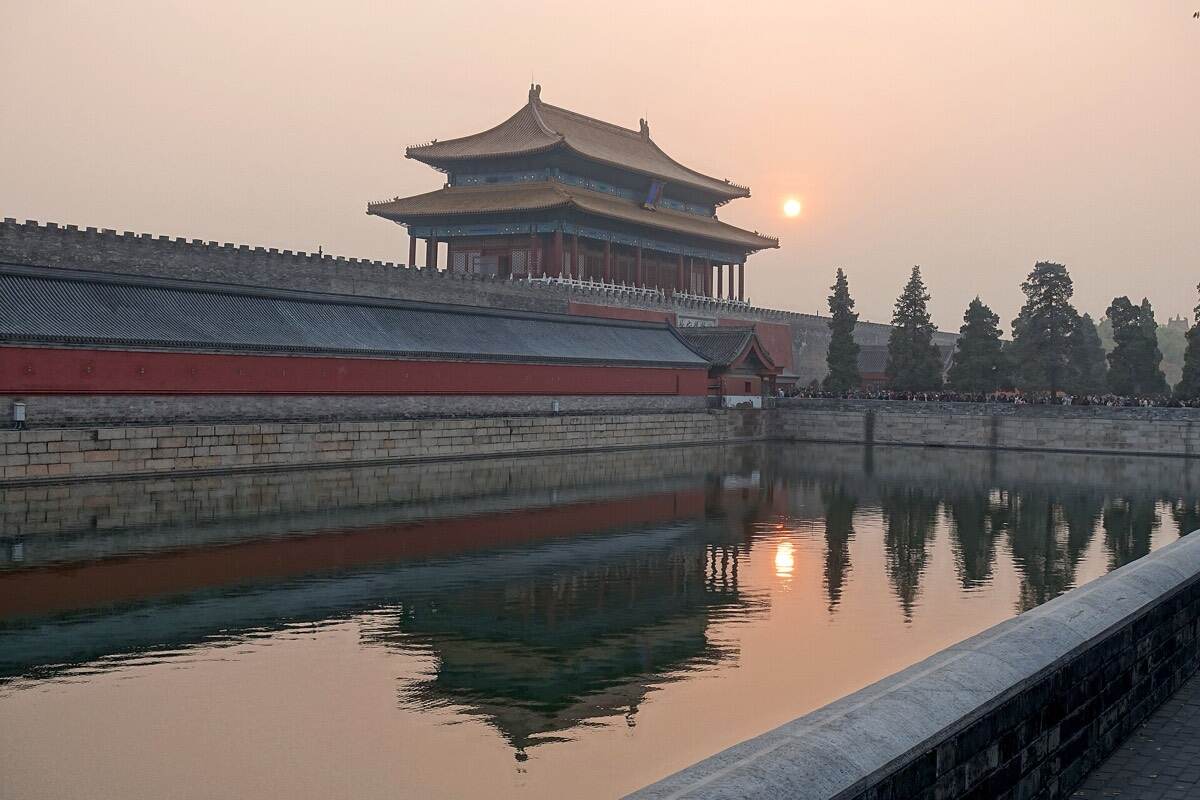
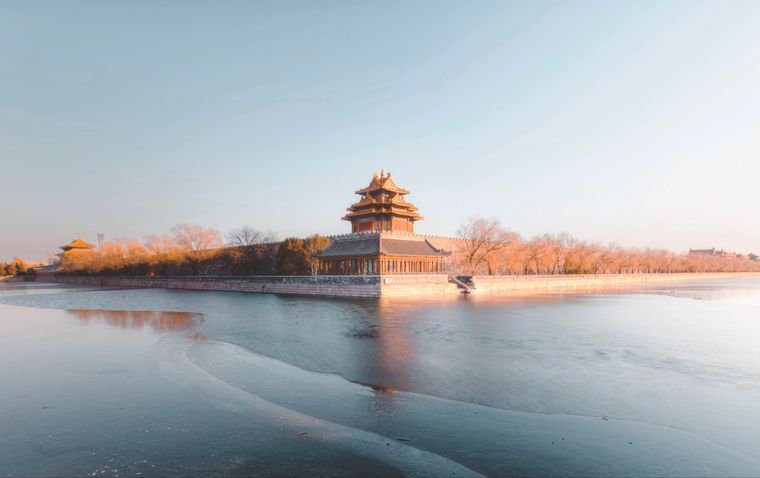
North-west corner tower, reflected in the moat

North-west corner tower, reflected in the moat

Where to stand
Outside the walls at the north-west angle, on the far side of the moat
Facing
South-east, from the far bank of the moat toward the tower
Best time
Late afternoon; the water is stillest before the wind picks up.
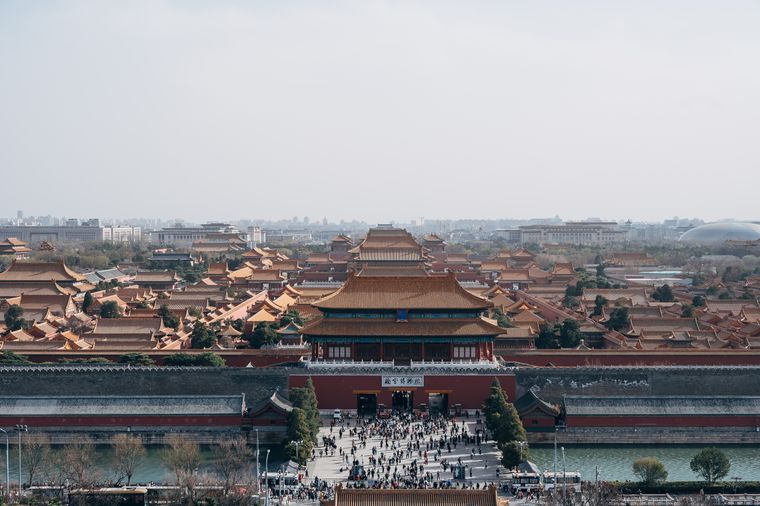
Photo: Daniel Case / Wikimedia Commons · CC BY-SA 3.0

Jingshan summit, looking south over the whole complex

Where to stand
The pavilion at the top of Jingshan, directly north across the road
Facing
Due south, down the central axis
Best time
Just before closing, when the roofs are lit from the west.
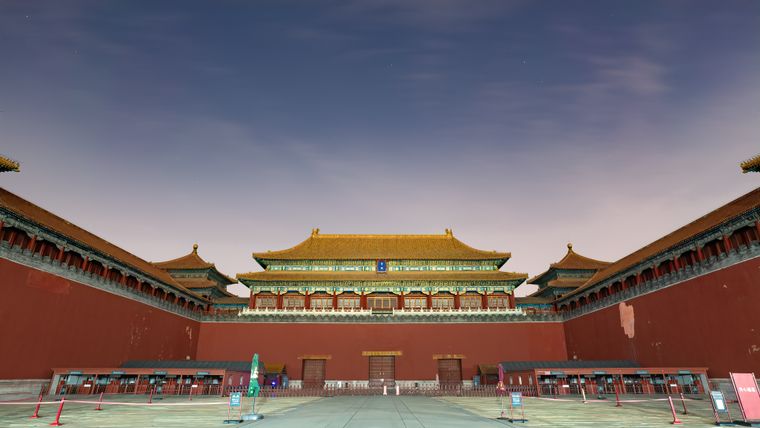
Inside the U of the Meridian Gate

Where to stand
The middle of the courtyard formed by the gate's own arms
Facing
North, into the U of the gate
Best time
Early, before the entry crowd fills the courtyard.
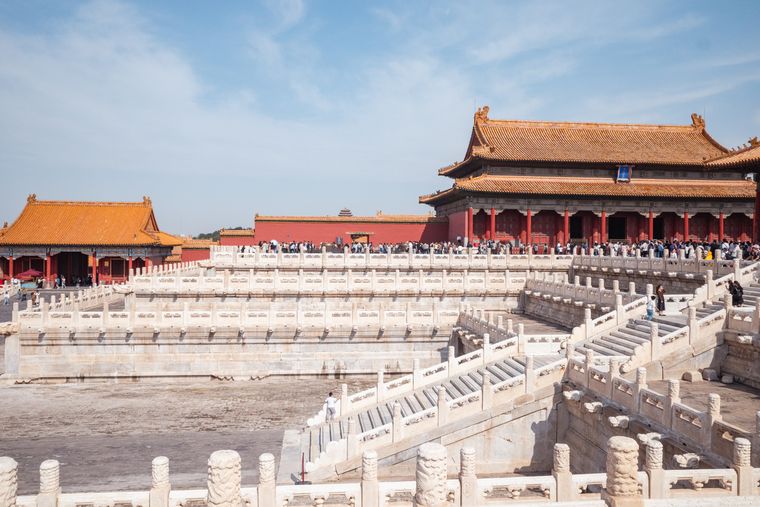
The marble terrace of the Hall of Supreme Harmony

The marble terrace of the Hall of Supreme Harmony

Where to stand
Either end of the marble terrace, by the sundial or the grain measure
Facing
North toward the hall for the building, south for the square below
Best time
Morning light, or during a summer downpour for the drains.
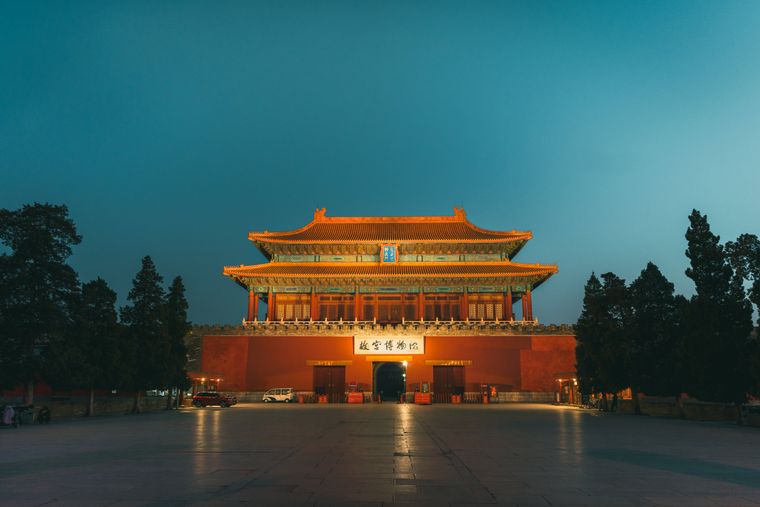
Photo: Rabs003 / Wikimedia Commons · CC BY-SA 3.0

The Gate of Divine Might from the road outside

Where to stand
Across the road on the north side, after you have exited
Facing
South, from the north side of the road
Best time
After you exit — you cannot re-enter on the same ticket.
What we checked, and how

Our operations partner works with national tourism boards including

Ready when you are.

No pressure. Browse our trips, or talk to a real person. Either way, your inbox stays clean.